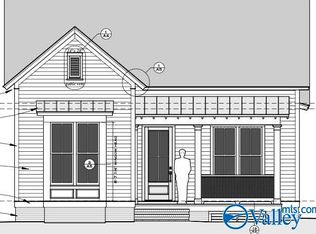
Under Construction-Custom Home Pre-Sale - Sold before Distribution. Entry for the purpose of Comps. Contract based off preliminary information. Subject to updates.
Pending
$648,000
112 Filbert Way, Madison, AL 35756
3beds
1,990sqft
Single Family Residence
Built in ----
6,969 Square Feet Lot
$-- Zestimate®
$326/sqft
$160/mo HOA
What's special
- 8 days
- 21
- 0
Zillow last checked:
Listing updated:
Listed by:
Christine Elder 801-920-2342,
Townscape Realty,
Emily Lauder 256-665-0969,
Townscape Realty
Source: ValleyMLS,MLS#: 21931943
Facts & features
Interior
Bedrooms & bathrooms
- Bedrooms: 3
- Bathrooms: 2
- Full bathrooms: 1
- 3/4 bathrooms: 1
Rooms
- Room types: Master Bedroom, Living Room, Bedroom 2, Dining Room, Bedroom 3, Kitchen, Office/Study, Laundry, Saferoom, Bath:Ensuite3/4, Bath:Guest3/4
Primary bedroom
- Features: 10’ + Ceiling, Ceiling Fan(s), Crown Molding, Smooth Ceiling, Wood Floor, Walk-In Closet(s)
- Level: First
- Area: 208
- Dimensions: 13 x 16
Bedroom 2
- Features: 10’ + Ceiling, Ceiling Fan(s), Crown Molding, Smooth Ceiling, Wood Floor
- Level: First
- Area: 169
- Dimensions: 13 x 13
Bedroom 3
- Features: 10’ + Ceiling, Ceiling Fan(s), Crown Molding, Smooth Ceiling, Wood Floor
- Level: First
- Area: 169
- Dimensions: 13 x 13
Bathroom 1
- Features: 10’ + Ceiling, Crown Molding, Double Vanity, Recessed Lighting, Tile
- Level: First
- Area: 143
- Dimensions: 11 x 13
Bathroom 2
- Features: 10’ + Ceiling, Crown Molding, Recessed Lighting, Tile
- Level: First
- Area: 91
- Dimensions: 7 x 13
Dining room
- Features: 10’ + Ceiling, Crown Molding, Smooth Ceiling, Wood Floor
- Level: First
- Area: 220
- Dimensions: 11 x 20
Kitchen
- Features: 10’ + Ceiling, Crown Molding, Kitchen Island, Wood Floor
- Level: First
- Area: 180
- Dimensions: 9 x 20
Living room
- Features: 10’ + Ceiling, Ceiling Fan(s), Crown Molding, Fireplace, Smooth Ceiling, Wood Floor
- Level: First
- Area: 432
- Dimensions: 16 x 27
Laundry room
- Features: 10’ + Ceiling, Crown Molding, Smooth Ceiling, Tile
- Level: First
- Area: 84
- Dimensions: 6 x 14
Heating
- Gas(n/a use NGas or PGas), Natural Gas
Cooling
- Central 1
Features
- Open Floorplan
- Has basement: No
- Has fireplace: Yes
- Fireplace features: Gas Log
Interior area
- Total interior livable area: 1,990 sqft
Video & virtual tour
Property
Parking
- Parking features: Garage-Two Car, Garage-Attached, Garage Door Opener, Garage Faces Rear, Oversized
Features
- Levels: One
- Stories: 1
- Patio & porch: Covered Porch
- Exterior features: Curb/Gutters, Sidewalk
Lot
- Size: 6,969 Square Feet
- Dimensions: 63 x 113
Details
- Parcel number: 17 01 02 0 001 138.000
Construction
Type & style
- Home type: SingleFamily
- Architectural style: Craftsman,Ranch
- Property subtype: Single Family Residence
Materials
- Foundation: Slab
Condition
- Under Construction
- New construction: Yes
Details
- Builder name: BUILT BY BRYAN
Utilities & green energy
- Sewer: Public Sewer
- Water: Public
Community & HOA
Community
- Features: Curbs, Playground
- Subdivision: Village At Oakland Springs
HOA
- Has HOA: Yes
- Amenities included: Clubhouse, Common Grounds, Pool, Fitness Center
- Services included: Club House, Common Grounds, Community Pool (OA), Fitness Center
- HOA fee: $1,925 annually
- HOA name: Beacon Management Services
Location
- Region: Madison
Financial & listing details
- Price per square foot: $326/sqft
- Date on market: 10/17/2026
Estimated market value
Not available
Estimated sales range
Not available
Not available
Price history
| Date | Event | Price |
|---|---|---|
| 10/17/2026 | Pending sale | $648,000$326/sqft |
Source:  ValleyMLS #21931943 Report a problem | ||
| 10/17/2026 | Listed for sale | $648,000$326/sqft |
Source: ValleyMLS #21931943 Report a problem | ||
| 10/17/2026 | Pending sale | $648,000$326/sqft |
Source: ValleyMLS #21931943 Report a problem | ||
| 10/17/2026 | Listed for sale | $648,000+429.8%$326/sqft |
Source: ValleyMLS #21931943 Report a problem | ||
| 9/10/2025 | Listing removed | $122,300$61/sqft |
Source: ValleyMLS #21891699 Report a problem | ||
| 8/8/2025 | Pending sale | $122,300$61/sqft |
Source: ValleyMLS #21891699 Report a problem | ||
| 6/14/2025 | Listed for sale | $122,300-5%$61/sqft |
Source: ValleyMLS #21891699 Report a problem | ||
| 6/11/2025 | Listing removed | $128,750$65/sqft |
Source: ValleyMLS #21888976 Report a problem | ||
| 5/15/2025 | Listed for sale | $128,750$65/sqft |
Source: ValleyMLS #21888976 Report a problem | ||
Public tax history
Tax history is unavailable.
Monthly payment
Est. payment
Payment breakdown
Explore the cost of this home by adjusting the details. Changes won't be saved.Climate risks
Neighborhood: 35756
Nearby schools
Schools provided by the listing agent
- Elementary: Russell Branch
- Middle: Liberty
- High: Jamesclemens
Source: ValleyMLS. This data may not be complete. We recommend contacting the local school district to confirm school assignments for this home.
Similar homes
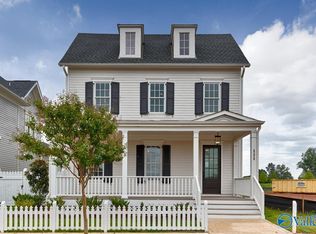
- $948,7004 bd4 ba2.9k sqft147 Steiner St, Madison, AL 35756New Construction
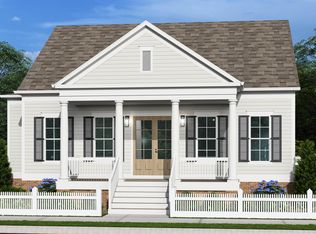 MLS ID #21924835, Christine Elder. ValleyMLS
- $424,9003 bd3 ba2.2k sqftEmerson A1 Narayan St, Madison, AL 35756For Sale
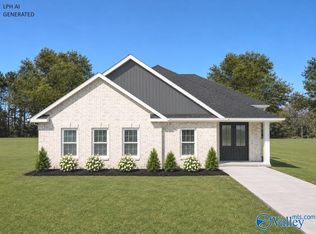 MLS ID #21930423, Gray Winn. ValleyMLS
- from $378,8504 bd4 ba2.8k sqftBentley Plan, Autumn Woods, Madison, AL 35756New Construction
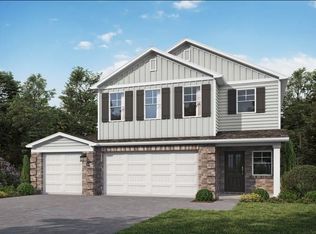 Valor Communities
- from $830,6004 bd4 ba2.9k sqftDorothy A Plan, Madison Branch, Madison, AL 35756New Construction
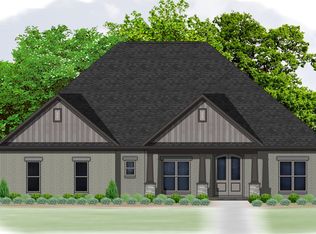 Pearson Homes, Inc
