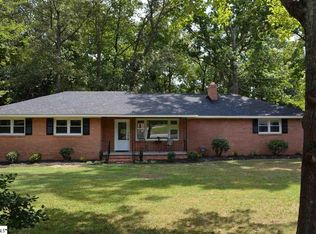
Welcome to 110 George Street in Easley, a beautifully maintained mid-century brick ranch offering timeless character, generous living spaces,and an unbeatable location. Situated on a 0.44-acre lot, this 3-bedroom, 2-bath home is within walking distance of Forest Acres schools andnearby shopping, making everyday convenience part of its appeal. The inviting rocking chair front porch is the perfect place to enjoy a glass ofsweet tea while visiting with neighbors. Inside, oversized windows fill the home with natural light, highlighting the original hardwood floors andclassic mid-century charm throughout. Designed for both comfortable living and entertaining, the home features a formal living room, formaldining room, an eat-in kitchen with a cozy reading nook and fireplace, and a bright sunroom overlooking the backyard. Down the hall, you'll findthree exceptionally spacious bedrooms and two full baths. The vintage tile in the bathrooms has been beautifully preserved, offering a touch ofnostalgic style that complements the home's character. Outside, the fenced backyard feels even larger than its dimensions suggest thanks tomature shade trees and thoughtfully designed outdoor spaces. A 10 foot granite picnic table with benches and large concrete area for outdoor entertaining along with the gas line next to the table ready to hook your gas grill up. The circular fire pit creates the perfect setting for gatherings, while the expansive yard provides plenty of room for gardening, play, or pets to roam. Conveniently located less than a mile from Easley's shopping, dining, and everyday amenities, this home is also just 20 minutes from both Greenville and Clemson. Outdoor enthusiasts will appreciate being within approximately 30 minutes of Lake Keowee, Lake Jocassee, Lake Hartwell, and the beautiful Blue Ridge Mountains. If you've been searching for a home that combines classic style, spacious living, and an exceptional location, 110 George Street is ready to welcome its next owners. Schedule your private showing today!
Under contract
$329,900
110 George St, Easley, SC 29642
3beds
--sqft
Single Family Residence
Built in 1960
0.46 Acres Lot
$318,600 Zestimate®
$--/sqft
$-- HOA
What's special
Classic mid-century charm throughoutOriginal hardwood floorsThree exceptionally spacious bedroomsMature shade treesThoughtfully designed outdoor spacesFenced backyardFormal dining room
- 74 days
- 61
- 0
Zillow last checked:
Listing updated:
Listed by:
Mary Galloway 864-607-2817,
Our Fathers Houses
Source: WUMLS,MLS#: 20304420 Originating MLS: Western Upstate Association of Realtors
Originating MLS: Western Upstate Association of RealtorsFacts & features
Interior
Bedrooms & bathrooms
- Bedrooms: 3
- Bathrooms: 3
- Full bathrooms: 2
- 1/2 bathrooms: 1
- Main level bathrooms: 2
- Main level bedrooms: 3
Rooms
- Room types: Sunroom
Primary bedroom
- Level: Main
- Dimensions: 16x12
Bedroom 2
- Level: Main
- Dimensions: 16x12
Bedroom 3
- Level: Main
- Dimensions: 12x12
Bonus room
- Level: Main
- Dimensions: 20x13
Great room
- Level: Main
- Dimensions: 14x12
Kitchen
- Level: Main
- Dimensions: 17x15
Living room
- Level: Main
- Dimensions: 19x13
Sunroom
- Level: Main
- Dimensions: 20x13
Heating
- Forced Air, Natural Gas
Cooling
- Central Air, Electric, Forced Air
Features
- Bookcases, Built-in Features, Ceiling Fan(s), Bath in Primary Bedroom, Main Level Primary, Other, Pull Down Attic Stairs, Smooth Ceilings, Cable TV
- Flooring: Carpet, Hardwood
- Doors: Storm Door(s)
- Windows: Storm Window(s), Vinyl
- Basement: None,Crawl Space
Interior area
- Living area range: 1750-1999 Square Feet
Property
Parking
- Total spaces: 1
- Parking features: Detached Carport
- Garage spaces: 1
- Has carport: Yes
Features
- Levels: One
- Stories: 1
- Patio & porch: Front Porch
- Exterior features: Porch, Storm Windows/Doors
- Frontage length: 0
Lot
- Size: 0.46 Acres
- Features: City Lot, Level, Subdivision, Trees
Details
- Parcel number: 502920916228
Construction
Type & style
- Home type: SingleFamily
- Architectural style: Ranch
- Property subtype: Single Family Residence
Materials
- Brick, Vinyl Siding
- Foundation: Crawlspace
- Roof: Architectural,Shingle
Condition
- Year built: 1960
Utilities & green energy
- Sewer: Public Sewer
- Water: Public
- Utilities for property: Electricity Available, Natural Gas Available, Phone Available, Sewer Available, Water Available, Cable Available
Community & HOA
Community
- Security: Smoke Detector(s)
- Subdivision: Forest Acres
HOA
- Has HOA: No
- Services included: None
Location
- Region: Easley
Financial & listing details
- Tax assessed value: $244,800
- Annual tax amount: $838
- Date on market: 7/29/2026
- Cumulative days on market: 74 days
- Listing agreement: Exclusive Right To Sell
Estimated market value
$318,600
$303,000 - $335,000
$1,927/mo
Price history
| Date | Event | Price |
|---|---|---|
| 9/8/2026 | Contingent | $329,900 |
Source:  Greater Greenville AOR #1599083 Report a problem Greater Greenville AOR #1599083 Report a problem | ||
| 7/29/2026 | Price change | $329,900+129.9% |
Source: Greater Greenville AOR #1599083 Report a problem | ||
| 8/28/2010 | Listed for sale | $143,500+59.4% |
Source: Prudential Real Estate #1210014 Report a problem | ||
| 5/1/1998 | Sold | $90,000 |
Source: Agent Provided Report a problem | ||
Public tax history
| Year | Property taxes | Tax assessment |
|---|---|---|
| 2025 | $839 +19% | $6,630 +15.1% |
| 2024 | $705 +3.8% | $5,760 |
| 2023 | $679 -1.4% | $5,760 |
| 2022 | $689 +1.3% | $5,760 |
| 2021 | $679 | $5,760 |
Find assessor info on the county website
Monthly payment
Est. payment
Payment breakdown
Explore the cost of this home by adjusting the details. Changes won't be saved.Climate risks
Neighborhood: 29642
Nearby schools
Schools provided by the listing agent
- Elementary: Forest Acres El
- Middle: Richard H Gettys Middle
- High: Easley High
Source: WUMLS. This data may not be complete. We recommend contacting the local school district to confirm school assignments for this home.
Similar homes
- $364,0003 bd3 ba2.2k sqft104 Ridgewood St, Easley, SC 29642For Sale
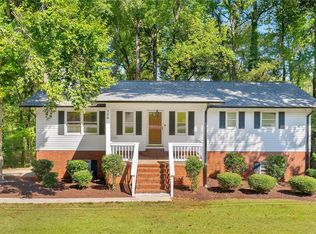 MLS ID #20305755, Olivia Wright, Keller Williams Easley/Powd. WUMLS
 - $350,0004 bd3 ba-- sqft104 Forest Park Dr, Easley, SC 29642For Sale
 MLS ID #20305878, Wendy Miller, Keller Williams Clemson. WUMLS
 - $329,9003 bd2 ba1.9k sqft121 White Oak Dr, Easley, SC 29642For Sale
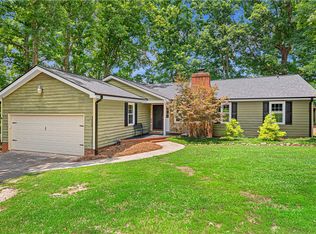 MLS ID #20303561, Jessica Clardy Bridges, Clardy Real Estate. WUMLS
 - $299,9003 bd2 ba1.2k sqft116 E Hill Dr, Easley, SC 29640For Sale
 MLS ID #20306256, Jennifer Burton, Real Broker, LLC. WUMLS
