Welcome to this ideal semi-detached family home on one of the most sought after streets in Lawrence Park North. The exterior instantly welcomes you with its classic lines & private driveway. The interior features high ceilings, an open concept main floor with renovated eat-in Kitchen, generous sized Liv & Din rooms, convenient Powder room, and walk-out to deck overlooking a delightful terraced garden with mature trees and perennial plantings. The Upper Level features 3 family sized Bedrooms, with the Primary Suite accented by his & hers double closets and a 5 piece ensuite with skylight. The secondary bathroom has recently been renovated to a modern asthetic. Many areas have been freshly painted to a neutral decor. The Lower Level features high ceilings, a convenient direct garage entry to a single car garage, ample sized storage room, walk-in Furnace Room, an extra Bedroom/Office, a Powder Room and Rec Room. This room includes a wood-burning fireplace with wood mantle, flanked by floor-to-ceiling bookshelves and more display bookshelves opposite. The glass sliding doors invite you out to a covered interlock patio and garden beyond. Easy walk to Yonge St shops, dining, parks, TTC and subway. A great school district (Bedford Park Junior & Lawrence Park Collegiate). Very good move-in condition and a perfect location makes this a winning combo for family to enjoy for years to come!
For sale
C$1,950,000
110 Glenforest Rd, Toronto, ON M4N 1Z9
4beds
4baths
Single Family Residence
Built in ----
2,501 Square Feet Lot
$-- Zestimate®
C$--/sqft
C$-- HOA
What's special
Classic linesPrivate drivewayHigh ceilingsOpen concept main floorRenovated eat-in kitchenWalk-out to deckAmple sized storage room
- 4 hours
- 8
- 0
Zillow last checked:
Listing updated:
Listed by:
HARVEY KALLES REAL ESTATE LTD.
Source: TRREB,MLS®#: C13870592 Originating MLS®#: Toronto Regional Real Estate Board
Originating MLS®#: Toronto Regional Real Estate BoardFacts & features
Interior
Bedrooms & bathrooms
- Bedrooms: 4
- Bathrooms: 4
Primary bedroom
- Level: Second
- Dimensions: 4.11 x 4.06
Bedroom
- Level: Basement
- Dimensions: 2.72 x 2.64
Bedroom 2
- Level: Second
- Dimensions: 3.35 x 2.77
Bedroom 3
- Level: Second
- Dimensions: 4.8 x 3.56
Breakfast
- Level: Main
- Dimensions: 6.68 x 2.79
Dining room
- Level: Main
- Dimensions: 4.06 x 3.71
Kitchen
- Level: Main
- Dimensions: 6.68 x 2.79
Living room
- Level: Main
- Dimensions: 4.95 x 4.8
Recreation
- Level: Basement
- Dimensions: 4.75 x 3.96
Heating
- Forced Air, Gas
Cooling
- Central Air
Appliances
- Included: Built-In Oven, Water Heater
Features
- Central Vacuum
- Basement: Finished with Walk-Out
- Has fireplace: Yes
- Fireplace features: Wood Burning
Interior area
- Living area range: 1500-2000 null
Video & virtual tour
Property
Parking
- Total spaces: 3
- Parking features: Private
- Has garage: Yes
Features
- Stories: 2
- Patio & porch: Deck, Patio
- Exterior features: Landscaped, Year Round Living
- Pool features: None
- Has view: Yes
- View description: City, Garden
Lot
- Size: 2,501 Square Feet
- Features: Fenced Yard, Hospital, Library, Park, Public Transit, School, Rectangular Lot
- Topography: Level,Terraced
Details
- Additional structures: Garden Shed
- Parcel number: 211430163
Construction
Type & style
- Home type: SingleFamily
- Property subtype: Single Family Residence
Materials
- Brick, Wood
- Foundation: Block
- Roof: Asphalt Shingle
Utilities & green energy
- Sewer: Sewer
Community & HOA
Community
- Security: Alarm System
Location
- Region: Toronto
Financial & listing details
- Annual tax amount: C$9,430
- Date on market: 10/7/2026
Price history
Price history is unavailable.
Public tax history
Tax history is unavailable.
Climate risks
Neighborhood: Lawrence Park North
Nearby schools
GreatSchools rating
No schools nearby
We couldn't find any schools near this home.
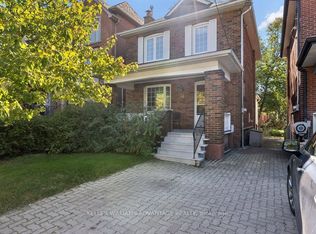

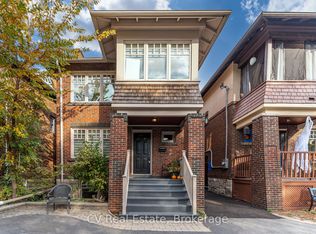
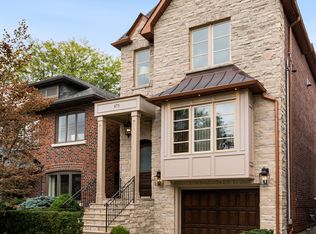
Similar homes
- C$1,950,0004 bd4 ba-- sqft103 Brookdale Ave, Toronto, ON M5M 1P4For Sale
 MLS ID #C13850530, SOTHEBY'S INTERNATIONAL REALTY CANADA. TRREB
 - C$2,080,0004 bd2 ba-- sqft67 Munro Blvd, Toronto, ON M2P 1C3For Sale
 MLS ID #C13868946, HOMECOMFORT REALTY INC.. TRREB
 - C$1,825,0005 bd2 ba-- sqft42 Bowood Ave, Toronto, ON M4N 1Y4For Sale
 MLS ID #C13844040, CHESTNUT PARK REAL ESTATE LIMITED. TRREB
 - C$2,295,0004 bd4 ba-- sqft56 Glengarry Ave, Toronto, ON M5M 1C9For Sale
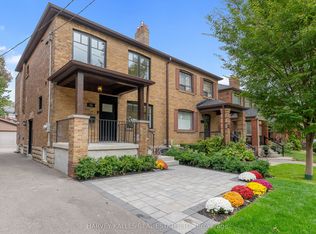 MLS ID #C13861790, HARVEY KALLES REAL ESTATE LTD.. TRREB
