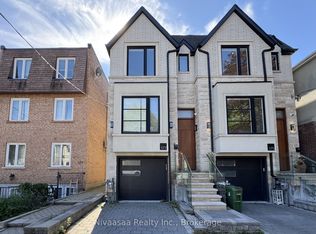
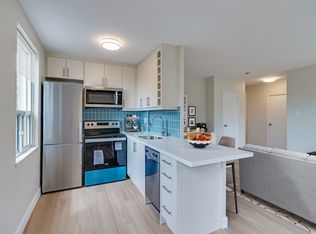
Set in the coveted Wanless Park/Lawrence Park enclave, this urban retreat pairs architectural sophistication with everyday livability, steps from top-ranked Bedford Park PS and Lawrence Park CI. Top-tier private schools nearby include TFS, UCC, and Havergal. Easy access to subway and transit, plus a short stroll to Yonge Street shops & restaurants. Built just 6 years ago, this semi-detached modern home rises across 3 levels under soaring 10-foot ceilings. The main floor offers an open concept floorplan w/glass panels, a floating staircase, and a rich wood feature wall with fireplace anchoring the family room. North & South facing windows flood the space with natural light. At its heart, a quality designed Irpinia kitchen with high-end appliances also features a centre island and quartz waterfall countertop doubling as a breakfast bar - a true entertainer's hub! A main floor walkout to a 2-tiered TREX composite deck-created for seamless all day living & entertaining. Upstairs, the primary suite offers a generous walk-thru closet and a spa-inspired 5-piece ensuite w/ framed double vanity, designer brass lighting sconces, & skylight. 2 additional bathrooms on this level showcase contemporary vanities & glass-enclosed rain showers, while multiple skylights & hardwood floors carry light and craftsmanship thru/out. The lower level features a spacious recreation & play area, heated floors, impressive 10'6" ceilings, plus direct access from garage and a double-door walkout to a private sun-drenched backyard - ideal for growing families or those who love to host. A gorgeous exterior stone and stucco facade with private interlock drive and built-in garage complete this incredible find in this pocket of the city. Addtl features incl. 2nd floor laundry rough-in, central vac system, security system. A rare offering combining scale, light, and location - suited to a wide range of buyers seeking refined family living in one of Toronto's most sought-after neighbourhoods.
For sale
C$2,188,000
175 Ranleigh Ave, Toronto, ON M4N 1X3
3beds
5baths
Single Family Residence
Built in ----
1,980 Square Feet Lot
$-- Zestimate®
C$--/sqft
C$-- HOA
What's special
Semi-detached modern homeFloating staircaseHeated floorsCentral vac systemSecurity system
- 15 days
- 22
- 0
Zillow last checked:
Listing updated:
Listed by:
FOREST HILL REAL ESTATE INC.
Source: TRREB,MLS®#: C13825738 Originating MLS®#: Toronto Regional Real Estate Board
Originating MLS®#: Toronto Regional Real Estate BoardFacts & features
Interior
Bedrooms & bathrooms
- Bedrooms: 3
- Bathrooms: 5
Primary bedroom
- Description: Primary Bedroom
- Level: Second
- Area: 14.35 Square Meters
- Area source: Other
- Dimensions: 4.57 x 3.14
Primary bedroom
- Level: Second
- Dimensions: 3.2 x 4.67
Bedroom 2
- Description: Bedroom 2
- Level: Second
- Area: 6.39 Square Meters
- Area source: Other
- Dimensions: 2.62 x 2.44
Bedroom 2
- Level: Second
- Dimensions: 3.71 x 3.15
Bedroom 3
- Level: Second
- Dimensions: 2.44 x 2.62
Bedroom 3
- Description: Bedroom 3
- Level: Second
- Area: 11.13 Square Meters
- Area source: Other
- Dimensions: 3.65 x 3.05
Bathroom
- Description: Bathroom
- Level: Second
- Area: 0 Square Meters
- Area source: Other
Dining room
- Description: Dining Room
- Level: Main
- Area: 9.21 Square Meters
- Area source: Other
- Dimensions: 3.35 x 2.75
Dining room
- Level: Main
- Dimensions: 5.05 x 3.15
Family room
- Level: Main
- Dimensions: 4.88 x 4.67
Family room
- Description: Family Room
- Level: Main
- Area: 14.57 Square Meters
- Area source: Other
- Dimensions: 4.35 x 3.35
Other
- Description: Furnace Room
- Level: Lower
- Area: 0 Square Meters
- Area source: Other
Kitchen
- Level: Main
- Dimensions: 4.88 x 3.66
Kitchen
- Description: Kitchen
- Level: Main
- Area: 18.1 Square Meters
- Area source: Other
- Dimensions: 4.57 x 3.96
Laundry
- Description: Laundry
- Level: Second
- Area: 0 Square Meters
- Area source: Other
Living room
- Level: Main
- Dimensions: 5.05 x 3.15
Living room
- Description: Living Room
- Level: Main
- Area: 12.43 Square Meters
- Area source: Other
- Dimensions: 3.96 x 3.14
Other
- Level: Lower
- Dimensions: 3.12 x 1.96
Recreation
- Level: Lower
- Dimensions: 2.82 x 4.45
Recreation
- Description: Recreation
- Level: Lower
- Area: 10.42 Square Meters
- Area source: Other
- Dimensions: 4.27 x 2.44
Other
- Description: Sitting
- Level: Lower
- Area: 4.47 Square Meters
- Area source: Other
- Dimensions: 2.44 x 1.83
Heating
- Forced Air, Gas
Cooling
- Central Air
Features
- Central Vacuum, Storage
- Flooring: Carpet Free
- Basement: Finished with Walk-Out,Finished
- Has fireplace: Yes
- Fireplace features: Electric, Family Room
Interior area
- Living area range: 1500-2000 null
Video & virtual tour
Property
Parking
- Total spaces: 3
- Parking features: Private, Garage Door Opener
- Has attached garage: Yes
Features
- Stories: 2
- Pool features: None
Lot
- Size: 1,980 Square Feet
- Features: Irregular Lot, Fenced Yard, Hospital, Park, Public Transit, Ravine, School
Details
- Parcel number: 211420197
- Other equipment: Sump Pump
Construction
Type & style
- Home type: SingleFamily
- Property subtype: Single Family Residence
- Attached to another structure: Yes
Materials
- Stone, Stucco (Plaster)
- Foundation: Poured Concrete
- Roof: Asphalt Shingle,Other
Utilities & green energy
- Sewer: Sewer
Community & HOA
Community
- Security: Alarm System, Carbon Monoxide Detector(s)
Location
- Region: Toronto
Financial & listing details
- Annual tax amount: C$10,235
- Date on market: 9/24/2026
Price history
Price history is unavailable.
Public tax history
Tax history is unavailable.
Climate risks
Neighborhood: Lawrence Park North
Nearby schools
GreatSchools rating
No schools nearby
We couldn't find any schools near this home.
Similar homes
- C$1,950,0004 bd4 ba-- sqft110 Glenforest Rd, Toronto, ON M4N 1Z9For Sale
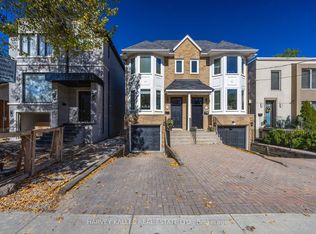 MLS ID #C13870592, HARVEY KALLES REAL ESTATE LTD.. TRREB
 - C$2,295,0004 bd4 ba-- sqft56 Glengarry Ave, Toronto, ON M5M 1C9For Sale
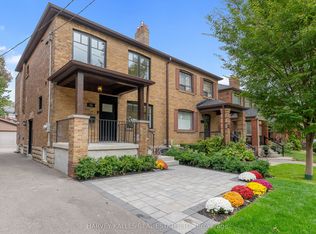 MLS ID #C13861790, HARVEY KALLES REAL ESTATE LTD.. TRREB
 - C$2,289,0004 bd3 ba-- sqft126 Keewatin Ave, Toronto, ON M4P 1Z8For Sale
 MLS ID #C13877756, FOREST HILL REAL ESTATE INC.. TRREB
 - C$2,199,0003 bd4 ba-- sqft354 Old Orchard Grv, Toronto, ON M5M 2E9For Sale
 MLS ID #C13828378, BAY STREET INTEGRITY REALTY INC.. TRREB
