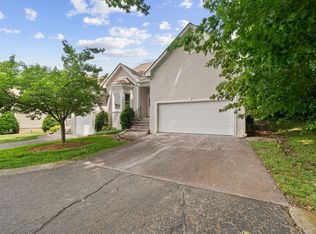
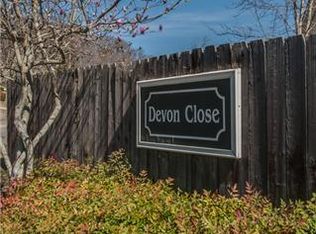
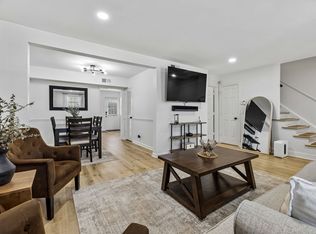
Nestled in a quiet neighborhood of only 16 homes, surrounded by mature trees and green space, this townhome is connected to just one other home. Exceptionally well maintained community where the HOA covers everything on the exterior of the home plus the lawn, landscaping and greenspace. Inside you will find cathedral ceilings, abundant natural light and many recent upgrades. Primary suite up or down. New Quartz tops in kitchen. New flooring. New lighting & door hardware. New windows. New water heater. Fresh paint throughout. Hardwoods in living, kitchen and dining. Tile in bathrooms. Walk in attic storage, extra finished room upstairs could serve as office or guest bed, not counted in the square footage. Located between Warner Parks (only 1/2 mile to trails) and Bellevue One (2 miles). Move right in!
Active
$399,000
110 Hicks Rd, Nashville, TN 37221
2beds
1,621sqft
Townhouse, Residential, Condominium
Built in 1995
1,742 Square Feet Lot
$-- Zestimate®
$246/sqft
$425/mo HOA
What's special
- 20 days
- 296
- 19
Zillow last checked:
Listing updated:
Listed by:
Larissa Lentile 615-482-4284,
Wilson Group Real Estate 615-436-3031,
Nathan Stone 615-601-2082,
Wilson Group Real Estate
Source: RealTracs MLS as distributed by MLS GRID,MLS#: 3529096
Facts & features
Interior
Bedrooms & bathrooms
- Bedrooms: 2
- Bathrooms: 2
- Full bathrooms: 2
- Main level bedrooms: 1
Bedroom 1
- Area: 180 Square Feet
- Dimensions: 15x12
Bedroom 2
- Features: Bath
- Level: Bath
- Area: 210 Square Feet
- Dimensions: 15x14
Dining room
- Features: Separate
- Level: Separate
- Area: 195 Square Feet
- Dimensions: 15x13
Kitchen
- Features: Pantry
- Level: Pantry
- Area: 108 Square Feet
- Dimensions: 12x9
Living room
- Area: 221 Square Feet
- Dimensions: 17x13
Heating
- Central, Natural Gas
Cooling
- Central Air, Electric
Appliances
- Included: Electric Oven, Electric Range, Dishwasher, Disposal, Microwave
Features
- Ceiling Fan(s), Extra Closets, Walk-In Closet(s)
- Flooring: Carpet, Wood, Tile
- Basement: Crawl Space,None
- Number of fireplaces: 1
- Fireplace features: Living Room
Interior area
- Total structure area: 1,621
- Total interior livable area: 1,621 sqft
- Finished area above ground: 1,621
Property
Parking
- Total spaces: 1
- Parking features: Private, Concrete
- Garage spaces: 1
Features
- Levels: Two
- Stories: 2
Lot
- Size: 1,742 Square Feet
Details
- Parcel number: 142160G00700CO
- Special conditions: Standard
Construction
Type & style
- Home type: Townhouse
- Property subtype: Townhouse, Residential, Condominium
- Attached to another structure: Yes
Materials
- Ext Insul. Coating System, Vinyl Siding
Condition
- New construction: No
- Year built: 1995
Utilities & green energy
- Sewer: Public Sewer
- Water: Public
- Utilities for property: Electricity Available, Natural Gas Available, Water Available
Community & HOA
Community
- Subdivision: Devon Close Town Homes
HOA
- Has HOA: Yes
- Services included: Maintenance Structure, Maintenance Grounds, Insurance, Pest Control
- HOA fee: $425 monthly
Location
- Region: Nashville
Financial & listing details
- Price per square foot: $246/sqft
- Tax assessed value: $388,000
- Annual tax amount: $2,699
- Date on market: 8/29/2026
- Electric utility on property: Yes
Estimated market value
Not available
Estimated sales range
Not available
Not available
Price history
| Date | Event | Price |
|---|---|---|
| 8/29/2026 | Listed for sale | $399,000+94.9%$246/sqft |
Source:  RealTracs MLS as distributed by MLS GRID #3529096 Report a problem RealTracs MLS as distributed by MLS GRID #3529096 Report a problem | ||
| 3/13/2019 | Listing removed | $1,600$1/sqft |
Source: The Wilson Group Real Estate Services, LLC Report a problem | ||
| 3/5/2019 | Listed for rent | $1,600+18.5%$1/sqft |
Source: The Wilson Group Real Estate Services, LLC Report a problem | ||
| 4/8/2014 | Listing removed | $1,350$1/sqft |
Source: Weichert Realtors Report a problem | ||
| 2/12/2014 | Listed for rent | $1,350$1/sqft |
Source: Weichert Realtors, The Andrews Group #1515545 Report a problem | ||
| 4/23/2008 | Listing removed | $204,731$126/sqft |
Source: NCI Report a problem | ||
| 2/1/2008 | Listed for sale | $204,731+13.7%$126/sqft |
Source: NCI Report a problem | ||
| 3/29/2007 | Sold | $180,000$111/sqft |
Source: Public Record Report a problem | ||
Public tax history
| Year | Property taxes | Tax assessment |
|---|---|---|
| 2025 | $2,699 +29.5% | $97,000 +36% |
| 2024 | $2,084 | $71,325 |
| 2023 | $2,084 | $71,325 |
| 2022 | $2,084 -1% | $71,325 |
| 2021 | $2,106 -9.7% | $71,325 +15.8% |
| 2020 | $2,332 +37.5% | $61,575 |
| 2019 | $1,696 | $61,575 |
| 2018 | $1,696 0% | $61,575 |
| 2017 | $1,696 | $61,575 +48.7% |
| 2016 | $1,696 +4.4% | $41,400 |
| 2015 | $1,625 | $41,400 |
| 2014 | $1,625 | $41,400 |
| 2013 | -- | $41,400 +9.7% |
| 2012 | -- | $37,725 -16.4% |
| 2011 | -- | $45,100 |
| 2010 | -- | $45,100 |
| 2009 | -- | $45,100 -3.1% |
| 2008 | -- | $46,550 |
| 2007 | -- | $46,550 |
| 2006 | -- | -- |
| 2005 | -- | -- |
| 2004 | -- | -- |
| 2003 | -- | -- |
| 2002 | -- | -- |
| 2001 | -- | -- |
| 2000 | -- | -- |
Find assessor info on the county website
Monthly payment
Est. payment
Payment breakdown
Explore the cost of this home by adjusting the details. Changes won't be saved.Climate risks
Neighborhood: Devon Close
Nearby schools
Schools provided by the listing agent
- Elementary: Westmeade Elementary
- Middle: Bellevue Middle
- High: James Lawson High School
Source: RealTracs MLS as distributed by MLS GRID. This data may not be complete. We recommend contacting the local school district to confirm school assignments for this home.
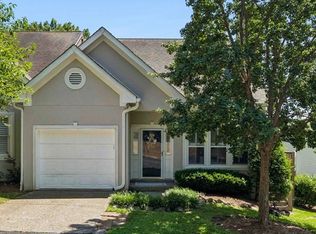
Similar homes
- $375,0002 bd3 ba1.9k sqft320 Old Hickory Blvd APT 703, Nashville, TN 37221For Sale

 MLS ID #3250506, Karen Roach. RealTracs MLS as distributed by MLS GRID
 - $295,0002 bd2 ba1.1k sqft8207 Sawyer Brown Rd APT M4, Nashville, TN 37221For Sale
 MLS ID #3593687, Drew Blocker | ABR | CLHMS | PSA. RealTracs MLS as distributed by MLS GRID
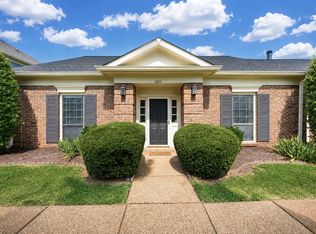
 - $424,9003 bd2 ba1.8k sqft1211 General George Patton Rd, Nashville, TN 37221For Sale
 MLS ID #3512943, Martha Montiel-Lewis. RealTracs MLS as distributed by MLS GRID
 - $329,9003 bd2 ba1.4k sqft968 Todd Preis Dr, Nashville, TN 37221For Sale
 MLS ID #3336186, Gharib Haji. RealTracs MLS as distributed by MLS GRID
 - $374,9992 bd4 ba1.9k sqft131 Stonecrest Dr, Nashville, TN 37209For SaleMLS ID #3525754, JD Hartwig. RealTracs MLS as distributed by MLS GRID
- $330,0003 bd3 ba1.5k sqft413 Westfield Dr, Nashville, TN 37221For SaleMLS ID #3254785, Rae Thomas. RealTracs MLS as distributed by MLS GRID
- $395,0002 bd2 ba1.2k sqft1273 Carriage Park Dr, Franklin, TN 37064For SaleMLS ID #3506002, Cooper Magli. RealTracs MLS as distributed by MLS GRID
- $479,9002 bd3 ba2.3k sqft320 Old Hickory Blvd APT 2210, Nashville, TN 37221For SaleMLS ID #3179082, Kimberly Davis. RealTracs MLS as distributed by MLS GRID
- $312,5002 bd3 ba1.2k sqft3387 Harpeth Springs Dr, Nashville, TN 37221For SaleMLS ID #3510206, Brooks Spellings. RealTracs MLS as distributed by MLS GRID
- $459,9003 bd2 ba1.8k sqft3537 Harpeth Springs Dr, Nashville, TN 37221For SaleMLS ID #3531503, Rachel Whitaker. RealTracs MLS as distributed by MLS GRID
- $399,9002 bd3 ba1.2k sqft407 Compton Ln, Franklin, TN 37069For SaleMLS ID #3309208, Barbara Mahy. RealTracs MLS as distributed by MLS GRID
- $430,0003 bd3 ba1.4k sqft601 Old Hickory Blvd Unit 118, Brentwood, TN 37027For SaleMLS ID #3546149, Melisa Foushee. RealTracs MLS as distributed by MLS GRID
- $279,8002 bd3 ba1.1k sqft8217 Coley Davis Rd, Nashville, TN 37221For SaleMLS ID #3303914, Josie Alayne Parsons. RealTracs MLS as distributed by MLS GRID
- $430,0002 bd2 ba1.1k sqft307 Seven Springs Way APT 102, Brentwood, TN 37027For SaleMLS ID #3545812, MacKenzie Strawn Hyde. RealTracs MLS as distributed by MLS GRID
- $519,9003 bd4 ba2k sqft624 Parkvue Place Dr, Nashville, TN 37221For SaleMLS ID #3545146, Jerome Pillow. RealTracs MLS as distributed by MLS GRID
- $399,9003 bd2 ba1.5k sqft508 Ashlawn Ct, Nashville, TN 37215For SaleMLS ID #3143391, Lara K. Kirby | KIRBY GROUP. RealTracs MLS as distributed by MLS GRID
- $423,5003 bd3 ba1.6k sqft908 Loxley Dr, Nashville, TN 37211For SaleMLS ID #3530696, Wendy Dyes. RealTracs MLS as distributed by MLS GRID
- $420,0001 bd2 ba1.3k sqft4216 Hillsboro Pike, Nashville, TN 37215For SaleMLS ID #3509992, Johnna Scott. RealTracs MLS as distributed by MLS GRID
- $369,9002 bd4 ba1.8k sqft2718 Dracut Ln, Nashville, TN 37211For SaleMLS ID #3531131, Vickie Freas. RealTracs MLS as distributed by MLS GRID
- $415,0003 bd3 ba1.4k sqft553 Rosedale Ave APT 128, Nashville, TN 37211For SaleMLS ID #3513445, Kenny Stephens. RealTracs MLS as distributed by MLS GRID
