Perfectly placed in the River Plantation community, this popular Andover end-unit cottage offers the perfect blend of comfort, convenience, and low-maintenance living. An expansive layout with 3 bedrooms at ground level. The renovated kitchen includes soft close cabinets and quartz counters, stainless steel appliances, and a sunny breakfast nook w/ a bay window. Plantation shutters are installed throughout, with elegant crown molding and custom trim that provides an upgraded look & feel. A separate den with a cozy fireplace opens to a private patio, creating the perfect space for relaxing or entertaining. Outside is a peaceful, newly sealed aggregate patio enclosed by a new fence. Ample storage includes a 30' x 8' walk-in storage area upstairs, plus additional storage in the covered carport. Ideally located just minutes from One Bellevue Place, Kroger, Publix, the Bellevue Library, Warner Parks, Ford Ice Center, numerous shopping and dining options, and with convenient access to I-40 and Old Hickory Boulevard.
Active
$424,900
1308 General George Patton Rd, Nashville, TN 37221
3beds
2,004sqft
Single Family Residence, Residential, Condominium
Built in 1984
-- sqft lot
$-- Zestimate®
$212/sqft
$275/mo HOA
What's special
- 10 days
- 291
- 11
Likely to sell faster than
Zillow last checked:
Listing updated:
Listed by:
Ginger P Holmes 615-405-0502,
Berkshire Hathaway HomeServices Woodmont Realty 615-292-3552,
Patrick Pruett 615-390-6564,
Berkshire Hathaway HomeServices Woodmont Realty
Source: RealTracs MLS as distributed by MLS GRID,MLS#: 3623630
Facts & features
Interior
Bedrooms & bathrooms
- Bedrooms: 3
- Bathrooms: 2
- Full bathrooms: 2
- Main level bedrooms: 3
Bedroom 1
- Area: 210 Square Feet
- Dimensions: 15x14
Bedroom 2
- Area: 120 Square Feet
- Dimensions: 12x10
Bedroom 3
- Area: 121 Square Feet
- Dimensions: 11x11
Den
- Area: 204 Square Feet
- Dimensions: 17x12
Dining room
- Features: Combination
- Level: Combination
- Area: 96 Square Feet
- Dimensions: 12x8
Kitchen
- Features: Eat-in Kitchen
- Level: Eat-in Kitchen
- Area: 144 Square Feet
- Dimensions: 18x8
Living room
- Features: Combination
- Level: Combination
- Area: 210 Square Feet
- Dimensions: 15x14
Recreation room
- Features: Second Floor
- Level: Second Floor
- Area: 196 Square Feet
- Dimensions: 14x14
Heating
- Central, Electric, Natural Gas
Cooling
- Central Air, Electric
Appliances
- Included: Electric Oven, Electric Range, Dishwasher, Microwave, Refrigerator
- Laundry: Electric Dryer Hookup, Washer Hookup
Features
- Ceiling Fan(s)
- Flooring: Carpet, Luxury Vinyl, Marble
- Basement: None
- Number of fireplaces: 1
- Fireplace features: Family Room, Gas
Interior area
- Total structure area: 2,004
- Total interior livable area: 2,004 sqft
- Finished area above ground: 2,004
Property
Parking
- Total spaces: 2
- Parking features: Private, Asphalt
- Carport spaces: 2
Features
- Levels: Two
- Stories: 1
- Patio & porch: Patio
- Pool features: Association
- Has view: Yes
Lot
- Size: 1,742 Square Feet
- Features: Level, Private
- Topography: Level,Private
Details
- Additional structures: Storage, Tennis Court(s)
- Parcel number: 142090E09400CO
- Special conditions: Standard
Construction
Type & style
- Home type: Condo
- Architectural style: A-Frame
- Property subtype: Single Family Residence, Residential, Condominium
- Attached to another structure: Yes
Materials
- Brick
- Roof: Asphalt
Condition
- New construction: No
- Year built: 1984
Utilities & green energy
- Sewer: Public Sewer
- Water: Public
- Utilities for property: Electricity Available, Natural Gas Available, Water Available
Community & HOA
Community
- Security: Smoke Detector(s)
- Subdivision: River Plantation
HOA
- Has HOA: Yes
- Amenities included: Park, Pool, Sidewalks, Tennis Court(s)
- Services included: Maintenance Structure, Maintenance Grounds, Insurance, Recreation Facilities
- HOA fee: $275 monthly
Location
- Region: Nashville
Financial & listing details
- Price per square foot: $212/sqft
- Tax assessed value: $422,900
- Annual tax amount: $2,941
- Date on market: 10/21/2026
- Electric utility on property: Yes
Estimated market value
Not available
Estimated sales range
Not available
Not available
Price history
| Date | Event | Price |
|---|---|---|
| 10/21/2026 | Listed for sale | $424,900+129.7%$212/sqft |
Source:  RealTracs MLS as distributed by MLS GRID #3623630 Report a problem | ||
| 7/11/2005 | Sold | $185,000+5.1%$92/sqft |
Source: Public Record Report a problem | ||
| 7/1/2004 | Sold | $176,000$88/sqft |
Source: Public Record Report a problem | ||
Public tax history
| Year | Property taxes | Tax assessment |
|---|---|---|
| 2025 | $2,941 +40% | $105,725 +47.1% |
| 2024 | $2,100 | $71,875 |
| 2023 | $2,100 | $71,875 |
| 2022 | $2,100 -1% | $71,875 |
| 2021 | $2,122 +3.3% | $71,875 +32.5% |
| 2020 | $2,055 +37.5% | $54,250 |
| 2019 | $1,495 | $54,250 |
| 2018 | $1,495 0% | $54,250 |
| 2017 | $1,495 | $54,250 +38.7% |
| 2016 | $1,495 -2.6% | $39,125 |
| 2015 | $1,535 | $39,125 |
| 2014 | $1,535 | $39,125 |
| 2013 | -- | $39,125 -12.4% |
| 2012 | -- | $44,650 |
| 2011 | -- | $44,650 |
| 2010 | -- | $44,650 |
| 2009 | -- | $44,650 -1.5% |
| 2008 | -- | $45,325 |
| 2007 | -- | $45,325 |
| 2006 | -- | -- |
| 2005 | -- | -- |
| 2004 | -- | -- |
| 2003 | -- | -- |
| 2002 | -- | -- |
| 2001 | -- | -- |
| 2000 | -- | -- |
Find assessor info on the county website
Monthly payment
Est. payment
Payment breakdown
Explore the cost of this home by adjusting the details. Changes won't be saved.Climate risks
Neighborhood: River Plantation
Nearby schools
Schools provided by the listing agent
- Elementary: Harpeth Valley Elementary
- Middle: Bellevue Middle
- High: James Lawson High School
Source: RealTracs MLS as distributed by MLS GRID. This data may not be complete. We recommend contacting the local school district to confirm school assignments for this home.
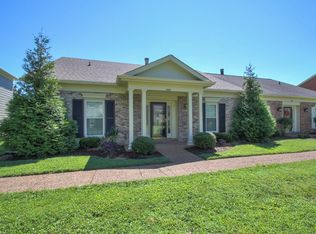
- $397,6003 bd2 ba1.8k sqft1307 General George Patton Rd, Nashville, TN 37221Off Market
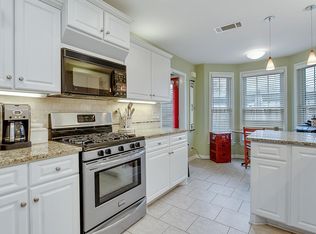
- $397,1003 bd3 ba1.7k sqft1309 General George Patton Rd, Nashville, TN 37221Off Market
- $381,0003 bd3 ba1.7k sqft1310 General George Patton Rd, Nashville, TN 37221Off Market
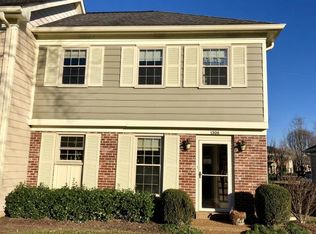
- $329,5003 bd3 ba1.4k sqft1306 General George Patton Rd, Nashville, TN 37221Off Market
Similar homes
- $420,0003 bd2 ba1.9k sqft8300 Sawyer Brown Rd APT H301, Nashville, TN 37221For Sale

 MLS ID #3513318, David Menjivar. RealTracs MLS as distributed by MLS GRID
- $405,0003 bd2 ba1.8k sqft1064 General George Patton Rd, Nashville, TN 37221For Sale
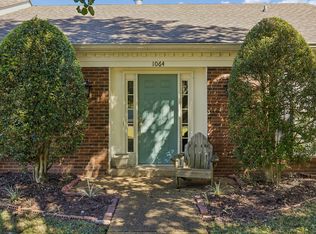 MLS ID #3615093, Josh Anderson. RealTracs MLS as distributed by MLS GRID
- $324,9003 bd2 ba1.4k sqft968 Todd Preis Dr, Nashville, TN 37221For Sale
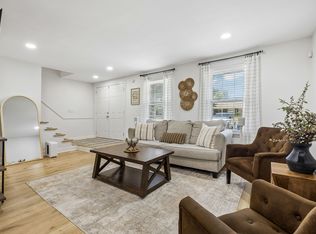 MLS ID #3336186, Gharib Haji. RealTracs MLS as distributed by MLS GRID
- $399,0002 bd2 ba1.6k sqft110 Hicks Rd, Nashville, TN 37221For Sale
 MLS ID #3529096, Larissa Lentile. RealTracs MLS as distributed by MLS GRID
- $434,0003 bd2 ba1.4k sqft446 Siena Dr, Nashville, TN 37205For SaleMLS ID #3270146, Sophie Kim. RealTracs MLS as distributed by MLS GRID
- $420,0003 bd3 ba1.8k sqft403 Siena Dr, Nashville, TN 37205For SaleMLS ID #3622143, Jeanie Rutland. RealTracs MLS as distributed by MLS GRID
- $330,0003 bd3 ba1.5k sqft413 Westfield Dr, Nashville, TN 37221For SaleMLS ID #3254785, Rae Thomas. RealTracs MLS as distributed by MLS GRID
- $289,0002 bd2 ba1.1k sqft352 Westfield Dr, Nashville, TN 37221For SaleMLS ID #3512651, Kelly Kormos. RealTracs MLS as distributed by MLS GRID
- $399,9003 bd2 ba1.5k sqft708 Arkland Pl, Nashville, TN 37215For SaleMLS ID #3510782, MacKenzie Strawn Hyde. RealTracs MLS as distributed by MLS GRID
- $399,0003 bd2 ba1.6k sqft4487 Post Pl APT 158, Nashville, TN 37205For SaleMLS ID #3545741, Dana Griscom. RealTracs MLS as distributed by MLS GRID
- $499,0003 bd2 ba1.6k sqft263 Cana Cir, Nashville, TN 37205For SaleMLS ID #3598405, Gretchen Jolly. RealTracs MLS as distributed by MLS GRID
- $399,9003 bd2 ba1.5k sqft508 Ashlawn Ct, Nashville, TN 37215For SaleMLS ID #3143391, Lara K. Kirby | KIRBY GROUP. RealTracs MLS as distributed by MLS GRID
- $299,5002 bd2 ba1k sqft6952 Highway 70 S APT 129, Nashville, TN 37221For SaleMLS ID #3620921, Andy Watson. RealTracs MLS as distributed by MLS GRID
- $619,0004 bd3 ba2.3k sqft309 Mill Run Cir, Nashville, TN 37221For SaleMLS ID #3249060, Kendra Nitz. RealTracs MLS as distributed by MLS GRID
- $229,0002 bd2 ba1.1k sqft302 Post Creek Rd, Nashville, TN 37221For SaleMLS ID #3319723, Matt Ward. RealTracs MLS as distributed by MLS GRID
- $439,9003 bd3 ba1.9k sqft2043 Traemoor Village Dr, Nashville, TN 37209For SaleMLS ID #3251781, Allen DeCuyper. RealTracs MLS as distributed by MLS GRID
- $399,0003 bd3 ba1.7k sqft9000 Rigden Mill Dr, Nashville, TN 37211For SaleMLS ID #3285752, Jennifer (Jen) Fought. RealTracs MLS as distributed by MLS GRID
- $305,0002 bd3 ba1.1k sqft603 Bristol Creek Dr, Nashville, TN 37221For SaleMLS ID #3621885, Andy Hunt. RealTracs MLS as distributed by MLS GRID
- $425,0003 bd2 ba1.8k sqft604 Harding Pl, Nashville, TN 37211For SaleMLS ID #3501021, Flor Melgar, Managing Broker, Realtor®. RealTracs MLS as distributed by MLS GRID
