Welcome to this cozy comfortable home in Willard located in a quiet neighborhood. Conveniently located to many amenities such as school, shopping, dining, medical, and recreation. This 3 bedroom 2 bath is so inviting as you enter the front door into a semi open concept of living room where the gas fireplace is the central focus point and dining to the right. The kitchen is to the right and is open to the dining area. The washer and dryer is situated between the kitchen and large 2 car garage. The hall way to the left of the front door leads you down to 3 bedrooms. One bedroom boasts a trayed ceiling while another has a vaulted ceiling. Loads of natural light permeate this house with plenty of vinyl widows. This home is located just a short distance from the Frisco Trail, Jackson Street Park, City Hall and Aquatic Center. This well loved home has been in the same family for 20 years and have seen their children play in the fenced in back yard and experienced quiet nights on the back deck enjoying life. Recent updates include new vinyl plank flooring in all nice sized bedrooms. New vanities in the Primary bath and hall bath. Extensive crawlspace improvements include total encapsulation, new sump pump, improved drainage. Front landscaping has been updated. This isn't your over the top expensive large house. This is the priced well smaller comfortable house which is waiting for you to call it home.
Active
$215,000
110 Holly Ridge Road, Willard, MO 65781
3beds
1,159sqft
Single Family Residence
Built in 2000
0.27 Acres Lot
$212,800 Zestimate®
$186/sqft
$-- HOA
What's special
Back deckCozy comfortable homeLoads of natural light
- 1 hour
- 42
- 1
Zillow last checked:
Listing updated:
Listed by:
John Rummel 417-808-0135,
All Seasons Realtors
Source: SOMOMLS as distributed by MLS GRID,MLS#: 60333761
Facts & features
Interior
Bedrooms & bathrooms
- Bedrooms: 3
- Bathrooms: 2
- Full bathrooms: 2
Rooms
- Room types: Master Bedroom
Garage
- Description: recently serviced door with new spring and complete check
- Area: 484
- Dimensions: 22 x 22
Heating
- Forced Air, Fireplace(s), Natural Gas
Cooling
- Attic Fan, Ceiling Fan(s), Central Air
Appliances
- Included: Dishwasher, Gas Water Heater, Free-Standing Electric Oven, Exhaust Fan, Microwave, Water Softener Owned, Refrigerator
- Laundry: Main Level, Laundry Room, W/D Hookup
Features
- Tray Ceiling(s), Laminate Counters, Vaulted Ceiling(s)
- Flooring: Hardwood, Vinyl
- Doors: Storm Door(s)
- Windows: Blinds, Double Pane Windows
- Has basement: No
- Attic: Access Only:No Stairs
- Has fireplace: Yes
- Fireplace features: Living Room, Gas, Glass Doors
Interior area
- Total structure area: 1,159
- Total interior livable area: 1,159 sqft
- Finished area above ground: 1,159
- Finished area below ground: 0
Property
Parking
- Total spaces: 2
- Parking features: Driveway, Garage Faces Front, Garage Door Opener
- Attached garage spaces: 2
- Has uncovered spaces: Yes
Features
- Levels: One
- Stories: 1
- Patio & porch: Deck
- Exterior features: Rain Gutters, Garden, Cable Access
- Fencing: Chain Link
Lot
- Size: 0.27 Acres
- Features: Landscaped, Level
Details
- Parcel number: 0723200041
- Other equipment: None
Construction
Type & style
- Home type: SingleFamily
- Architectural style: Ranch
- Property subtype: Single Family Residence
Materials
- Vinyl Siding
- Foundation: Brick/Mortar, Poured Concrete
- Roof: Composition
Condition
- Year built: 2000
Utilities & green energy
- Sewer: Public Sewer
- Water: Public
Community & HOA
Community
- Security: Smoke Detector(s)
- Subdivision: Whispering Oak Est
Location
- Region: Willard
Financial & listing details
- Price per square foot: $186/sqft
- Tax assessed value: $149,100
- Annual tax amount: $1,707
- Date on market: 9/12/2026
- Listing terms: Cash,VA Loan,USDA/RD,FHA,Conventional
- Road surface type: Asphalt
Estimated market value
$212,800
$202,000 - $223,000
$1,550/mo
Price history
| Date | Event | Price |
|---|---|---|
| 9/12/2026 | Listed for sale | $215,000$186/sqft |
Source:  SOMOMLS as distributed by MLS GRID #60333761 Report a problem SOMOMLS as distributed by MLS GRID #60333761 Report a problem | ||
Public tax history
| Year | Property taxes | Tax assessment |
|---|---|---|
| 2025 | $1,708 +18.4% | $28,330 +21.6% |
| 2024 | $1,442 +0.3% | $23,290 |
| 2023 | $1,438 +15.7% | $23,290 +13.8% |
| 2022 | $1,243 +0.1% | $20,460 |
| 2021 | $1,241 +0.4% | $20,460 +2.1% |
| 2020 | $1,237 +6.2% | $20,030 +7.2% |
| 2018 | $1,165 +7.4% | $18,680 +6.4% |
| 2017 | $1,084 | $17,560 |
| 2016 | $1,084 | $17,560 |
| 2015 | $1,084 +0.9% | $17,560 +5.4% |
| 2014 | $1,074 | $16,660 -5.3% |
| 2012 | -- | $17,590 |
| 2011 | -- | $17,590 +1.6% |
| 2010 | -- | $17,310 +11.4% |
| 2006 | $773 | $15,540 |
| 2005 | $773 +6.2% | $15,540 +12.4% |
| 2004 | $727 +10.8% | $13,830 |
| 2003 | $656 +2.2% | $13,830 |
| 2002 | $642 +362.2% | $13,830 |
| 2001 | $139 | $13,830 |
Find assessor info on the county website
Monthly payment
Est. payment
Payment breakdown
Explore the cost of this home by adjusting the details. Changes won't be saved.Climate risks
Neighborhood: 65781
Nearby schools
Schools provided by the listing agent
- Middle: Willard
- High: Willard
Source: SOMOMLS as distributed by MLS GRID. This data may not be complete. We recommend contacting the local school district to confirm school assignments for this home.
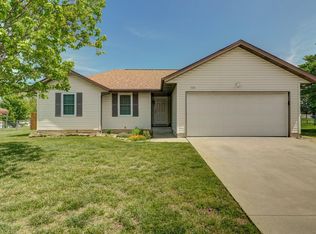
Similar homes
- $230,0003 bd2 ba1.4k sqft221 E New Melville Road, Willard, MO 65781Active
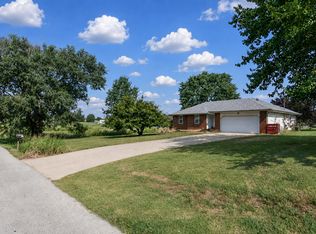
 MLS ID #60333733, Johnathan Little, Keller Williams Local. SOMOMLS as distributed by MLS GRID
 - $239,9003 bd2 ba1.2k sqft204 Arrowhead Road, Willard, MO 65781Active
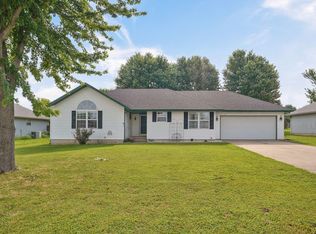 MLS ID #60332438, Megan E Henry, Alpha Realty MO, LLC. SOMOMLS as distributed by MLS GRID
 - $229,9003 bd2 ba1.3k sqft706 State Highway Ab, Willard, MO 65781Active
 MLS ID #60333207, James R. Baker, II, Coming Home Real Estate. SOMOMLS as distributed by MLS GRID
 - $239,9003 bd2 ba1.1k sqft411 Arrowhead Road, Willard, MO 65781Active
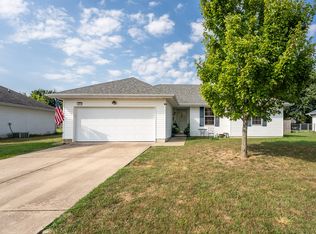 MLS ID #60333040, Mia Davis, Murney Associates - Primrose. SOMOMLS as distributed by MLS GRID
 - $229,9003 bd2 ba1k sqft211 Arrowhead Road, Willard, MO 65781ActiveMLS ID #60321867, Sandra Shoemaker, Coldwell Banker Show-Me Properties. SOMOMLS as distributed by MLS GRID
- $249,9003 bd2 ba1.2k sqft129 Deer Run, Willard, MO 65781ActiveMLS ID #60331901, Dee J Houser, Murney Associates - Primrose. SOMOMLS as distributed by MLS GRID
- $279,9003 bd2 ba1.2k sqft6401 N State Highway Uu, Willard, MO 65781ActiveMLS ID #60333534, Julie Allen, Murney Associates - Primrose. SOMOMLS as distributed by MLS GRID
- $297,5003 bd2 ba1.4k sqft484 E Eagle Rock Court, Willard, MO 65781ActiveMLS ID #60333613, Delisa D DeLay, Branson Lakes Realty. SOMOMLS as distributed by MLS GRID
- $299,9994 bd2 ba1.3k sqft416 Beam Street, Willard, MO 65781ActiveMLS ID #60332619, LaDonna Buckley, The Local Standard Property Group. SOMOMLS as distributed by MLS GRID
- $215,0003 bd2 ba1.1k sqft316 S Duke Avenue, Springfield, MO 65802ActiveMLS ID #60333306, Lindsey Dobson, Platinum Realty of Missouri, LLC. SOMOMLS as distributed by MLS GRID
- $250,0003 bd2 ba1.4k sqft5593 W Lombard Street, Springfield, MO 65802ActiveMLS ID #60333522, Jason Komm, Keller Williams Local. SOMOMLS as distributed by MLS GRID
- $280,0003 bd2 ba1.6k sqft953 Megan Lane, Willard, MO 65781ActiveMLS ID #60330132, Michelle Brady, Century 21 Performance Realty. SOMOMLS as distributed by MLS GRID
- $219,9003 bd2 ba1.1k sqft847 S Canton Avenue, Springfield, MO 65802ActiveMLS ID #60332623, Sherrie L Loveland, Murney Associates - Primrose. SOMOMLS as distributed by MLS GRID
- $270,3753 bd2 ba1.5k sqft491 Stone Creek Road, Willard, MO 65781ActiveSOMOMLS as distributed by MLS GRID
- $169,9003 bd2 ba1.4k sqft2751 W Walnut Street, Springfield, MO 65802ActiveMLS ID #60333482, Aaron R Wilken, ReeceNichols - Springfield. SOMOMLS as distributed by MLS GRID
- $168,0004 bd2 ba1.3k sqft1202 N Oak Park Drive, Springfield, MO 65802ActiveMLS ID #60333658, Tye Watkins, Keller Williams Local. SOMOMLS as distributed by MLS GRID
- $255,9953 bd2 ba1.4k sqft821 Hoffman Hills Boulevard, Willard, MO 65781ActiveMLS ID #60327947, Ryan Cantrell, Keller Williams Local. SOMOMLS as distributed by MLS GRID
- $219,0003 bd2 ba1.1k sqft1451 N Lexington Avenue, Springfield, MO 65802ActiveMLS ID #60333742, Julia O Zverev, Alpha Realty MO, LLC. SOMOMLS as distributed by MLS GRID
- $214,0003 bd2 ba1.3k sqft1311 N Dawn Avenue, Springfield, MO 65803ActiveMLS ID #60318270, Kelly Frieze, All Seasons Realtors. SOMOMLS as distributed by MLS GRID
