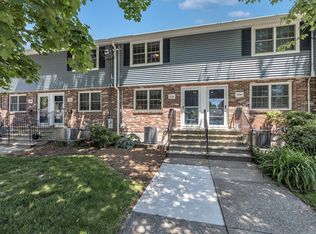
Well-loved END-UNIT TOWNHOUSE lives more like a single family home - your own front & back door, three levels, no one above or below. Move in ready! Suburban just outside Boston. The open kitchen and dining space shines with GRANITE COUNTERTOPS, STAINLESS steel appliances, and GAS COOKING. HARDWOOD flooring runs through the living room and stairs, and a HALF BATH and BACK DECK complete the main level. This end unit brings 6 EXTRA WINDOWS providing lots of natural light including 2 in the basement. Upstairs, HARDWOOD FLOORING continues through generously sized bedrooms with double closets, and a full bath with tub & tiled shower completes the ideal everyday layout. CENTRAL AIR CONDITIONING! GAS HEAT! Minutes to ROUTE 128, TWO TRAIN STATIONS within 1.5 miles. Downstairs, the FULL BASEMENT is approx. 416 sq. ft. not counted in square footage, provides living space, storage, and in-unit laundry. CURB APPEAL. Right by your door YOUR TWO PARKING SPACES apart from everyone else's. Several GREEN SPACES round out this well-maintained condo community. This home offers extra peace of mind with the NEW WINDOWS & DOORS! NEW ROOF! NEW. BACK DECK! New SIDING, GUTTERS, BULKHEADS, parking areas, etc the Building Envelope was Renovated just 3 years ago - done! You have a neighborhood PLAYGROUND, convenience store, and restaurants. Public and private schools, colleges, and Blue Hills Regional Tech are all nearby. Shop and dine DEDHAM Town Center, Costco, Wegmans, Whole Foods, Legacy Place. Endicott Estate, Farmer’s Market and Community Gardens, Libraries, CHARLES RIVER LOOP, BLUE HILLS & STONY BROOK RESERVATIONS, HOUGHTON'S POND, so much more.
Under contract
Price cut: $14.5K (9/4)
$399,900
110 Hooper Rd Unit 110, Dedham, MA 02026
2beds
864sqft
Condominium, Townhouse
Built in 1973
1 Square Feet Lot
$-- Zestimate®
$463/sqft
$712/mo HOA
What's special
Central air conditioningGas heatBack deckCurb appealNew roofGranite countertopsThree levels
- 50 days
- 1,524
- 51
Zillow last checked:
Listing updated:
Listed by:
Jill Fairweather 781-771-9444,
RE/MAX Real Estate Center 781-326-5855
Source: MLS PIN,MLS#: 73556828
Facts & features
Interior
Bedrooms & bathrooms
- Bedrooms: 2
- Bathrooms: 2
- Full bathrooms: 1
- 1/2 bathrooms: 1
Primary bedroom
- Features: Flooring - Hardwood
- Level: Second
Bedroom 2
- Features: Flooring - Hardwood
- Level: Second
Primary bathroom
- Features: No
Bathroom 1
- Features: Bathroom - Half, Flooring - Stone/Ceramic Tile
- Level: First
Bathroom 2
- Features: Bathroom - Full, Bathroom - Tiled With Tub & Shower, Closet - Linen, Flooring - Stone/Ceramic Tile
- Level: Second
Dining room
- Features: Flooring - Stone/Ceramic Tile
- Level: First
Family room
- Level: Basement
Kitchen
- Features: Flooring - Stone/Ceramic Tile, Countertops - Stone/Granite/Solid
- Level: First
Living room
- Features: Flooring - Hardwood
- Level: First
Heating
- Forced Air, Natural Gas
Cooling
- Central Air
Appliances
- Included: Range, Dishwasher, Disposal, Microwave, Refrigerator, Washer
- Laundry: In Basement, In Unit
Features
- Flooring: Tile, Hardwood
- Has basement: Yes
- Has fireplace: No
- Common walls with other units/homes: End Unit
Interior area
- Total structure area: 864
- Total interior livable area: 864 sqft
- Finished area above ground: 864
Property
Parking
- Total spaces: 2
- Uncovered spaces: 2
Lot
- Size: 1 Square Feet
Details
- Parcel number: M:0171 L:002836,74160
- Zoning: G
Construction
Type & style
- Home type: Townhouse
- Property subtype: Condominium, Townhouse
Condition
- Year built: 1973
Utilities & green energy
- Electric: Circuit Breakers
- Sewer: Public Sewer
- Water: Public
Community & HOA
HOA
- Services included: Insurance, Maintenance Structure, Maintenance Grounds, Snow Removal, Trash
- HOA fee: $712 monthly
Location
- Region: Dedham
Financial & listing details
- Price per square foot: $463/sqft
- Tax assessed value: $386,800
- Annual tax amount: $4,758
- Date on market: 7/29/2026
- Exclusions: Basement Wire Racks, Closet Shelving System, Peg Board & Bamboo Shelves In Office. Tv On Fridge.
Estimated market value
Not available
Estimated sales range
Not available
Not available
Price history
| Date | Event | Price |
|---|---|---|
| 9/11/2026 | Contingent | $399,900$463/sqft |
Source: MLS PIN #73556828 Report a problem | ||
| 9/4/2026 | Price change | $399,900-3.5%$463/sqft |
Source: MLS PIN #73556828 Report a problem | ||
| 8/21/2026 | Price change | $414,444-0.1%$480/sqft |
Source: MLS PIN #73556828 Report a problem | ||
| 8/12/2026 | Price change | $414,8000%$480/sqft |
Source: MLS PIN #73556828 Report a problem | ||
| 7/30/2026 | Listed for sale | $414,900$480/sqft |
Source: MLS PIN #73556828 Report a problem | ||
Public tax history
Tax history is unavailable.
Monthly payment
Est. payment
Payment breakdown
Explore the cost of this home by adjusting the details. Changes won't be saved.Climate risks
Neighborhood: Sprague-Manor
Nearby schools
Schools provided by the listing agent
- Elementary: Greenlodge
- Middle: Dedham Middle School
- High: Dedham High School
Source: MLS PIN. This data may not be complete. We recommend contacting the local school district to confirm school assignments for this home.
Similar homes
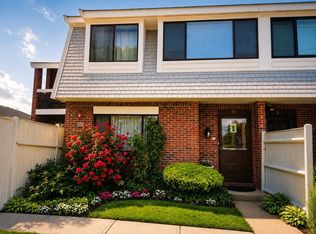
- $385,0002 bd2 ba1.2k sqftGreenbrook, Stoughton, MA 02072For Sale
 MLS ID #73577165, Renee Roberts, William Raveis R.E. & Home Services. MLS PIN
 - $414,0002 bd1 ba845 sqftMonterey Gardens, West Roxbury, MA 02132For Sale
 MLS ID #73552580, Hickman-Coen Home Team, William Raveis R. E. & Home Services. MLS PIN
 - $399,0002 bd2 ba1.2k sqftRobinwood, Rockland, MA 02370For Sale
 MLS ID #73568338, Bridgit Douglas, RE/MAX Platinum. MLS PIN
 - $409,9002 bd2 ba1.2k sqftRobinwood Condominiums, Rockland, MA 02370For Sale
 MLS ID #73574536, April Proctor, Keller Williams Realty Colonial Partners. MLS PIN
