
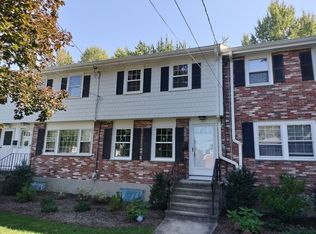
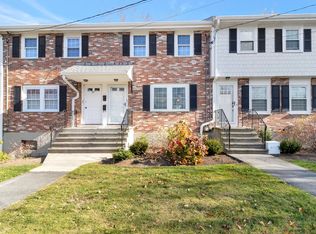
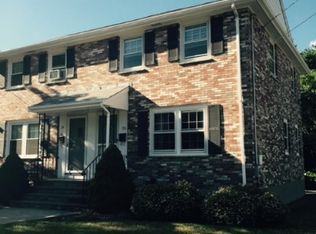
The best feature of this townhouse is the location! Surrounded by the Charles River Waterway and protected woods, the peaceful setting and close proximity to Dedham Square, restaurants, library and everything in Dedham is very desirable. This townhouse looks back into the woods and has been renovated in both baths and kitchen. Facing west, the end of day sunsets are lovely. Hardwood floors, modern appliances and updated baths make this the perfect little home for anyone looking for a townhouse feel with the protections of a condominium. Very low condo fees make this address the perfect landing place. 2 bedrooms, 1.5 baths, finished lower level, washer/dryer hookups. Move in ready, low condo fees, newer roof, plenty of parking. Professional Photos to Come
For sale
$550,000
55 Clough Rd Unit 55, Dedham, MA 02026
2beds
969sqft
Condominium, Townhouse
Built in 1965
-- sqft lot
$-- Zestimate®
$568/sqft
$343/mo HOA
What's special
Newer roofHardwood floorsFinished lower levelModern appliancesUpdated bathsPlenty of parking
- 1 day
- 88
- 3
Zillow last checked:
Listing updated:
Listed by:
Karen O'Brien 415-235-2983,
Stuart St James, Inc. 617-819-5850,
Karen O'Brien 415-235-2983
Source: MLS PIN,MLS#: 73591281
Facts & features
Interior
Bedrooms & bathrooms
- Bedrooms: 2
- Bathrooms: 2
- Full bathrooms: 1
- 1/2 bathrooms: 1
Primary bedroom
- Level: Second
Bedroom 2
- Level: Second
Primary bathroom
- Features: Yes
Bathroom 1
- Level: Second
Bathroom 2
- Level: First
Dining room
- Level: First
Kitchen
- Level: First
Living room
- Level: First
Heating
- Central, Forced Air, Natural Gas
Cooling
- Central Air
Appliances
- Included: Range, Dishwasher, Disposal, Microwave, Refrigerator, Freezer, Plumbed For Ice Maker
- Laundry: In Basement, Electric Dryer Hookup, Washer Hookup
Features
- Bonus Room
- Flooring: Wood, Tile, Hardwood
- Doors: Storm Door(s)
- Has basement: Yes
- Has fireplace: No
- Common walls with other units/homes: 2+ Common Walls
Interior area
- Total structure area: 969
- Total interior livable area: 969 sqft
- Finished area above ground: 969
- Finished area below ground: 355
Property
Parking
- Total spaces: 2
- Parking features: Common
- Uncovered spaces: 2
Accessibility
- Accessibility features: No
Features
- Exterior features: Rain Gutters
Details
- Parcel number: 67760
- Zoning: G
Construction
Type & style
- Home type: Townhouse
- Property subtype: Condominium, Townhouse
Materials
- Brick
- Roof: Shingle
Condition
- Year built: 1965
Utilities & green energy
- Electric: 110 Volts, Circuit Breakers, 100 Amp Service
- Sewer: Public Sewer
- Water: Public, Individual Meter
- Utilities for property: for Gas Range, for Electric Dryer, Washer Hookup, Icemaker Connection
Community & HOA
Community
- Features: Shopping, Pool, Tennis Court(s), Conservation Area, Highway Access, Public School
HOA
- Services included: Insurance, Maintenance Structure, Road Maintenance, Maintenance Grounds, Snow Removal
- HOA fee: $343 monthly
Location
- Region: Dedham
Financial & listing details
- Price per square foot: $568/sqft
- Tax assessed value: $485,200
- Annual tax amount: $5,965
- Date on market: 10/15/2026
- Listing terms: Contract
- Exclusions: Washer And Dryer Hook Up Only.
Estimated market value
Not available
Estimated sales range
Not available
Not available
Price history
| Date | Event | Price |
|---|---|---|
| 10/15/2026 | Listed for sale | $550,000$568/sqft |
Source: MLS PIN #73591281 Report a problem | ||
Public tax history
Tax history is unavailable.
Monthly payment
Est. payment
Payment breakdown
Explore the cost of this home by adjusting the details. Changes won't be saved.Climate risks
Neighborhood: Riverdale
Similar homes
- $599,0003 bd2 ba1.2k sqft40 Winstead Ave, Dedham, MA 02026For Sale
 MLS ID #73590396, Lisa Iantosca, Donahue Real Estate Co.. MLS PIN
 - $--4 bd2 ba1k sqft158 Bonham Rd, Dedham, MA 02026Auction
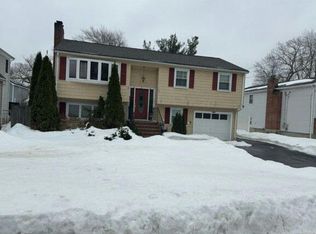 Auction.com 2
 - $625,0002 bd2 ba1.3k sqftWestbrook Crossing, Dedham, MA 02026For Sale
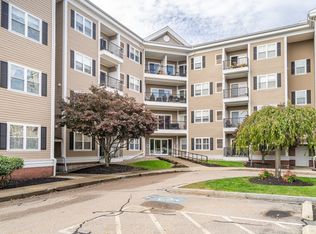 MLS ID #73591500, Brian Kenneally, Keller Williams Realty. MLS PIN
 - $705,0004 bd2 ba1.4k sqft36 Pine St, Dedham, MA 02026For Sale
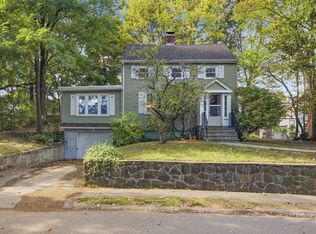 MLS ID #73590420, Lisa Keshet, Engel & Volkers Newton. MLS PIN
 - $450,0002 bd2 ba1k sqft4975 Washington Street #310, West Roxbury, MA 02132For Sale
 MLS ID #22605068, Tracey A Griffin, LAER Realty Partners. CCIMLS
