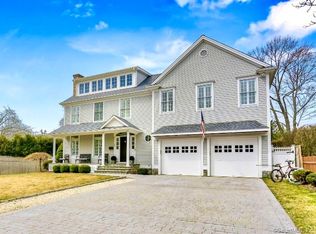
Nestled on one of Fairfield Beach's most coveted streets, this exceptional new construction blends timeless coastal architecture with sophisticated design in a location that's simply hard to duplicate. Just moments from the beach, town, train, schools, and parks, 110 Judson offers the rare convenience today's buyers seek without sacrificing privacy or tranquility. Thoughtfully positioned at a higher elevation, the home enjoys FEMA compliance with fewer stairs to the main living level than many neighboring properties. Sunlight pours through oversized windows, illuminating beautifully proportioned living spaces designed for both everyday comfort and effortless entertaining. The stunning chef's kitchen opens seamlessly to inviting gathering spaces and out to a private backyard featuring a spacious patio, outdoor fireplace, mature landscaping, and room for a pool. The flexible floor plan lives as four bedrooms, with a private third-floor suite and adjacent full bath offering an ideal extra bedroom, guest retreat, office or bonus space. Thoughtful features, including a full-house generator, provide an added layer of comfort and confidence, allowing the home to perform as beautifully as it lives. Adjacent to the coveted Sunnieholme neighborhood, this is a rare opportunity to own a beautifully crafted home in one of Fairfield's most desirable beachside locations, where coastal living, convenience, and enduring quality come together.
For sale
$3,695,000
110 Judson Road, Fairfield, CT 06824
4beds
3,744sqft
Single Family Residence
Built in 2024
0.26 Acres Lot
$-- Zestimate®
$987/sqft
$-- HOA
What's special
- 86 days
- 658
- 28
Zillow last checked:
Listing updated:
Listed by:
Cindy Raney & Team,
Cindy Raney (203)625-1820,
Coldwell Banker Realty 203-227-8424
Source: Smart MLS,MLS#: 24193922
Facts & features
Interior
Bedrooms & bathrooms
- Bedrooms: 4
- Bathrooms: 5
- Full bathrooms: 4
- 1/2 bathrooms: 1
Rooms
- Room types: Bonus Room
Primary bedroom
- Features: High Ceilings, Bedroom Suite, Full Bath, Walk-In Closet(s), Hardwood Floor
- Level: Upper
Bedroom
- Features: High Ceilings, Full Bath, Hardwood Floor
- Level: Upper
Bedroom
- Features: High Ceilings, Jack & Jill Bath, Hardwood Floor
- Level: Upper
Bedroom
- Features: High Ceilings, Jack & Jill Bath, Hardwood Floor
- Level: Upper
Dining room
- Features: High Ceilings, Hardwood Floor
- Level: Main
Family room
- Features: High Ceilings, Gas Log Fireplace, Hardwood Floor
- Level: Main
Kitchen
- Features: High Ceilings, Eating Space, Kitchen Island, Hardwood Floor
- Level: Main
Office
- Features: High Ceilings, Hardwood Floor
- Level: Main
Other
- Features: Full Bath, Hardwood Floor
- Level: Third,Upper
Rec play room
- Features: Hardwood Floor
- Level: Third,Upper
Heating
- Forced Air, Gas In Street
Cooling
- Central Air
Appliances
- Included: Range Hood, Refrigerator, Freezer, Dishwasher, Disposal, Washer, Dryer, Water Heater
- Laundry: Upper Level
Features
- Basement: Crawl Space
- Attic: Partially Finished,Walk-up
- Number of fireplaces: 1
Interior area
- Total structure area: 3,744
- Total interior livable area: 3,744 sqft
- Finished area above ground: 3,744
Property
Parking
- Total spaces: 2
- Parking features: Attached
- Attached garage spaces: 2
Features
- Waterfront features: Walk to Water, Water Community
Lot
- Size: 0.26 Acres
- Features: Level, In Flood Zone
Details
- Parcel number: 128101
- Zoning: R3
Construction
Type & style
- Home type: SingleFamily
- Architectural style: Colonial,Modern
- Property subtype: Single Family Residence
Materials
- Cedar
- Foundation: Concrete Perimeter
- Roof: Asphalt
Condition
- New construction: No
- Year built: 2024
Utilities & green energy
- Sewer: Public Sewer
- Water: Public
Community & HOA
Community
- Subdivision: Beach
HOA
- Has HOA: No
Location
- Region: Fairfield
Financial & listing details
- Price per square foot: $987/sqft
- Tax assessed value: $562,170
- Annual tax amount: $15,960
- Date on market: 7/26/2026
Estimated market value
Not available
Estimated sales range
Not available
Not available
Price history
| Date | Event | Price |
|---|---|---|
| 7/28/2026 | Listed for sale | $3,695,000+299.5%$987/sqft |
Source:  Smart MLS #24193922 Report a problem Smart MLS #24193922 Report a problem | ||
| 8/17/2023 | Sold | $925,000+12.1%$247/sqft |
Source: Smart MLS #170579554 Report a problem | ||
| 8/5/2023 | Pending sale | $825,000$220/sqft |
Source: Smart MLS #170579554 Report a problem | ||
| 7/27/2023 | Price change | $825,000-13.2%$220/sqft |
Source: Smart MLS #170579554 Report a problem | ||
| 7/25/2023 | Pending sale | $950,000$254/sqft |
Source: Smart MLS #170579554 Report a problem | ||
| 6/23/2023 | Listed for sale | $950,000$254/sqft |
Source: Smart MLS #170579554 Report a problem | ||
Public tax history
| Year | Property taxes | Tax assessment |
|---|---|---|
| 2025 | $15,960 +20.5% | $562,170 +18.5% |
| 2024 | $13,241 +1.4% | $474,600 |
| 2023 | $13,056 +1% | $474,600 |
| 2022 | $12,928 +1% | $474,600 |
| 2021 | $12,805 -0.1% | $474,600 -0.8% |
| 2020 | $12,814 | $478,310 |
| 2019 | $12,814 +1.6% | $478,310 |
| 2018 | $12,608 +2.1% | $478,310 |
| 2017 | $12,350 -5.3% | $478,310 -9.1% |
| 2015 | $13,048 +1.6% | $526,330 |
| 2014 | $12,842 +2% | $526,330 |
| 2013 | $12,595 +6.5% | $526,330 |
| 2011 | $11,827 +20.1% | $526,330 +3% |
| 2010 | $9,846 +2% | $510,930 |
| 2009 | $9,657 +1.7% | $510,930 |
| 2008 | $9,493 +6.7% | $510,930 |
| 2007 | $8,895 +4.4% | $510,930 |
| 2006 | $8,517 +18.6% | $510,930 +76.4% |
| 2005 | $7,184 +6% | $289,660 |
| 2004 | $6,778 +8.8% | $289,660 |
| 2003 | $6,228 +50.9% | $289,660 +105% |
| 2001 | $4,127 +85.3% | $141,330 |
| 2000 | $2,227 -41% | $141,330 |
| 1999 | $3,774 | $141,330 |
Find assessor info on the county website
Monthly payment
Est. payment
Payment breakdown
Explore the cost of this home by adjusting the details. Changes won't be saved.Climate risks
Neighborhood: 06824
Nearby schools
Schools provided by the listing agent
- Elementary: Roger Sherman
- Middle: Roger Ludlowe
- High: Fairfield Ludlowe
Source: Smart MLS. This data may not be complete. We recommend contacting the local school district to confirm school assignments for this home.
Similar homes

- $4,500,0005 bd4 ba4.1k sqft1149 Fairfield Beach Road, Fairfield, CT 06824For Sale

 MLS ID #24200980, Christine Magliocco, Higgins Group Real Estate. Smart MLS
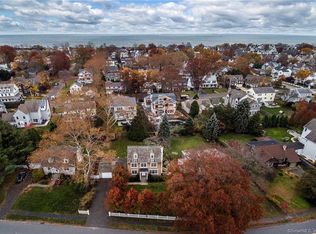
 - $3,698,0004 bd4 ba3.4k sqft61 Clapboard Hill Road, Westport, CT 06880For Sale
 MLS ID #24205877, Julie Vanderblue, Higgins Group Real Estate. Smart MLS
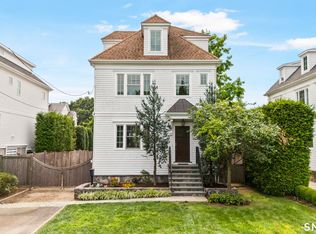
 - $2,249,0004 bd4 ba2.7k sqft484 Rowland Road, Fairfield, CT 06824For Sale
 MLS ID #24205202, Chelen R. Smith, Serhant Connecticut, LLC. Smart MLS
 - $1,875,0004 bd3 ba2.2k sqft73 Old Dam Road, Fairfield, CT 06824For Sale
 MLS ID #24210949, Katie O'Grady, Compass Connecticut, LLC. Smart MLS
 - $3,850,0005 bd5 ba3.9k sqft406 Harbor Road, Fairfield, CT 06890For SaleMLS ID #24181784, Wendy Ryan, Brown Harris Stevens. Smart MLS
- $3,295,0005 bd5 ba5.3k sqft4 Turkey Hill Lane, Westport, CT 06880For SaleMLS ID #24212748, Arthur Richards, eRealty Advisors, Inc.. Smart MLS
- $1,875,0004 bd5 ba3.9k sqft2177 Cross Highway, Fairfield, CT 06824For SaleMLS ID #24211474, Derek Greene, Derek Greene. Smart MLS
- $2,499,0005 bd6 ba4.3k sqft37 Thorne Place, Bridgeport, CT 06605For SaleMLS ID #24212779, Amy Desel, Compass Connecticut, LLC. Smart MLS
- $2,699,0005 bd4 ba2.1k sqft1235-1236 Fairfield Beach Road, Fairfield, CT 06824For SaleMLS ID #24141176, John J. Foran, Compass Connecticut, LLC. Smart MLS
- $2,690,0005 bd5 ba4.5k sqft1074 Sturges Highway, Fairfield, CT 06824For SaleMLS ID #24205145, Amy Desel, Compass Connecticut, LLC. Smart MLS
- $4,950,0004 bd5 ba4.2k sqft195 Old South Road, Fairfield, CT 06890For SaleMLS ID #24206984, Matt Lahey, Higgins Group Real Estate. Smart MLS
- $2,349,0004 bd4 ba3.5k sqft245 Cedar Road, Fairfield, CT 06890For SaleMLS ID #24205683, Pat Prenderville, Higgins Group Real Estate. Smart MLS
- $3,699,5005 bd6 ba5.5k sqft700 Hollow Tree Ridge Road, Darien, CT 06820For SaleMLS ID #24198712, Serena A Richards, Brown Harris Stevens. Smart MLS
- $2,349,0005 bd4 ba4.4k sqft24 Warde Terrace, Fairfield, CT 06825For SaleMLS ID #24204921, Mary Anne Lagana, William Raveis Real Estate. Smart MLS
- $5,499,0005 bd6 ba4k sqft2268 Fairfield Beach Road, Fairfield, CT 06824For SaleMLS ID #24194198, Sara Santos, Coldwell Banker Realty. Smart MLS
- $2,299,0005 bd5 ba5k sqft301 Godfrey Road, Fairfield, CT 06825New ConstructionMLS ID #24159272, Dominika Wojciechowski, Houlihan Lawrence. Smart MLS
- $1,894,5004 bd4 ba4.5k sqft125 Coleman Road, Fairfield, CT 06825New ConstructionMLS ID #24205547, Amanda Foss, Keller Williams Prestige Prop.. Smart MLS
- $2,000,0003 bd3 ba3.8k sqft2 Charcoal Lane, Westport, CT 06880For SaleMLS ID #24213937, Zef Vataj, Houlihan Lawrence. Smart MLS
- $3,800,0003 bd4 ba4.3k sqft24 Graenest Ridge Road, Wilton, CT 06897For SaleMLS ID #24201990, Marion Filley, Compass Connecticut, LLC. Smart MLS
- $1,990,0007 bd5 ba4.1k sqft11 Turkey Hill Circle, Westport, CT 06880For SaleMLS ID #24197538, Li-Er Fradella, Coldwell Banker Realty. Smart MLS
