Mid-Century Modern, Reimagined. This singular residence is a compelling conversation between two architectural eras, where a gracious 1950s post-and-beam home designed by Robert Peterson, who studied under Mies van der Rohe, meets a striking contemporary addition by architect Zehra Kuz Mackin. The original structure, defined by its low-slung roofline and classic Mid-Century proportions, has been thoughtfully opened and refined, allowing light to move freely through beautifully composed interiors. Created to accommodate an art collection, guests and vintage automobiles, the zinc-and-glass addition introduces a distinctly modern vocabulary while remaining remarkably harmonious with the original architecture. A sculptural glass-and-steel staircase, gallery-like spaces, private guest suite and collector's garage blur the distinction between residence and exhibition space, yet the home remains inviting and eminently livable. The interior of the original house has been substantially renovated including a recent kitchen makeover. Beyond the glass, architecture gives way to landscape. A serene, spa-like pool creates an extraordinary sense of privacy and retreat. Rare, sophisticated and impossible to replicate, this is modernism not preserved in amber, but beautifully evolved.
For sale
$3,800,000
24 Graenest Ridge Road, Wilton, CT 06897
3beds
4,386sqft
Single Family Residence
Built in 1957
2.32 Acres Lot
$3,677,200 Zestimate®
$866/sqft
$-- HOA
What's special
- 55 days
- 944
- 77
Zillow last checked:
Listing updated:
Listed by:
The Marion Filley Team,
Marion Filley (203)515-1387,
Compass Connecticut, LLC 203-293-9715,
Co-Listing Agent: Patrick Filley 203-515-9088,
Compass Connecticut, LLC
Source: Smart MLS,MLS#: 24201990
Facts & features
Interior
Bedrooms & bathrooms
- Bedrooms: 3
- Bathrooms: 4
- Full bathrooms: 3
- 1/2 bathrooms: 1
Rooms
- Room types: Breezeway, Exercise Room, Wine Cellar
Primary bedroom
- Features: High Ceilings, Balcony/Deck, Full Bath, Hardwood Floor, Sliders
- Level: Main
Bedroom
- Features: High Ceilings, Hardwood Floor
- Level: Main
Bedroom
- Features: High Ceilings, Hardwood Floor
- Level: Upper
Bathroom
- Features: High Ceilings
- Level: Main
Den
- Features: High Ceilings, Bookcases, Hardwood Floor
- Level: Main
Dining room
- Features: High Ceilings, Built-in Features, Hardwood Floor
- Level: Main
Kitchen
- Features: High Ceilings, Sliders, Hardwood Floor
- Level: Main
Living room
- Features: High Ceilings, Balcony/Deck, Fireplace, Hardwood Floor, Sliders, Vaulted Ceiling(s)
- Level: Main
Loft
- Features: High Ceilings, Balcony/Deck, Hardwood Floor
- Level: Upper
Media room
- Features: Hardwood Floor
- Level: Main
Other
- Features: High Ceilings, Hardwood Floor
- Level: Upper
Rec play room
- Features: Wall/Wall Carpet
- Level: Lower
Heating
- Forced Air, Geothermal
Cooling
- Central Air
Appliances
- Included: Gas Range, Refrigerator, Dishwasher, Dryer, Electric Water Heater, Water Heater
- Laundry: Main Level
Features
- Entrance Foyer
- Windows: Thermopane Windows
- Basement: Partial,Partially Finished
- Attic: None
- Number of fireplaces: 2
Interior area
- Total structure area: 4,386
- Total interior livable area: 4,386 sqft
- Finished area above ground: 4,139
- Finished area below ground: 247
Property
Parking
- Total spaces: 4
- Parking features: Attached, Garage Door Opener
- Attached garage spaces: 4
Features
- Patio & porch: Patio, Deck, Covered
- Exterior features: Breezeway, Rain Gutters, Lighting, Balcony, Underground Sprinkler
- Has private pool: Yes
- Pool features: In Ground
Lot
- Size: 2.32 Acres
- Features: Dry, Level, Sloped, Cul-De-Sac, Cleared, Landscaped
Details
- Parcel number: 1926217
- Zoning: R-2
- Other equipment: Generator
Construction
Type & style
- Home type: SingleFamily
- Architectural style: Contemporary
- Property subtype: Single Family Residence
Materials
- Wood Siding, Metal Siding, Other
- Foundation: Block, Concrete Perimeter
- Roof: Other
Condition
- New construction: No
- Year built: 1957
Utilities & green energy
- Sewer: Septic Tank
- Water: Well
- Utilities for property: Underground Utilities, Cable Available
Green energy
- Energy efficient items: HVAC, Windows
Community & HOA
Community
- Features: Health Club, Library, Park, Playground, Private School(s), Near Public Transport, Shopping/Mall, Tennis Court(s)
- Security: Security System
HOA
- Has HOA: No
Location
- Region: Wilton
Financial & listing details
- Price per square foot: $866/sqft
- Tax assessed value: $1,577,450
- Annual tax amount: $39,534
- Date on market: 8/26/2026
Estimated market value
$3,677,200
$3.49M - $3.86M
Not available
Price history
| Date | Event | Price |
|---|---|---|
| 9/8/2026 | Listed for sale | $3,800,000+52.7%$866/sqft |
Source:  Smart MLS #24201990 Report a problem Smart MLS #24201990 Report a problem | ||
| 10/15/2020 | Sold | $2,488,000-4.3%$567/sqft |
Source: Smart MLS #170307042 Report a problem | ||
| 8/13/2020 | Pending sale | $2,600,000$593/sqft |
Source: Compass Connecticut, LLC #170307042 Report a problem | ||
| 6/30/2020 | Listed for sale | $2,600,000+132.1%$593/sqft |
Source: Compass Connecticut, LLC #170307042 Report a problem | ||
| 4/14/2009 | Sold | $1,120,000-2.2%$255/sqft |
Source: Smart MLS #98409027 Report a problem | ||
| 2/8/2009 | Listed for sale | $1,145,000+102.7%$261/sqft |
Source: Owner Report a problem | ||
| 6/1/1998 | Sold | $565,000$129/sqft |
Source: Public Record Report a problem | ||
Public tax history
| Year | Property taxes | Tax assessment |
|---|---|---|
| 2025 | $38,506 +2% | $1,577,450 |
| 2024 | $37,764 +106.1% | $1,577,450 +151.8% |
| 2023 | $18,327 +3.6% | $626,360 |
| 2022 | $17,682 +1.3% | $626,360 |
| 2021 | $17,457 +1.5% | $626,360 |
| 2020 | $17,200 -3.8% | $626,360 |
| 2019 | $17,876 +0.6% | $626,360 -0.7% |
| 2018 | $17,775 +1.5% | $630,560 |
| 2017 | $17,511 +1.6% | $630,560 |
| 2016 | $17,240 +1.9% | $630,560 |
| 2015 | $16,918 +1.2% | $630,560 |
| 2014 | $16,716 +2% | $630,560 |
| 2013 | $16,388 -6.2% | $630,560 -24% |
| 2012 | $17,468 +42.7% | $829,850 +41.3% |
| 2011 | $12,244 +3.6% | $587,230 +0.2% |
| 2010 | $11,813 +3% | $585,970 |
| 2009 | $11,473 +1.4% | $585,970 |
| 2008 | $11,315 +7.4% | $585,970 +34.7% |
| 2007 | $10,540 +3.6% | $434,980 |
| 2006 | $10,174 +3.7% | $434,980 |
| 2005 | $9,809 +5% | $434,980 |
| 2004 | $9,343 +6.9% | $434,980 |
| 2003 | $8,743 +12.2% | $434,980 +57% |
| 2001 | $7,789 +8.5% | $277,100 0% |
| 2000 | $7,180 +9.5% | $277,130 +1.8% |
| 1999 | $6,557 | $272,300 |
Find assessor info on the county website
Monthly payment
Est. payment
Payment breakdown
Explore the cost of this home by adjusting the details. Changes won't be saved.Climate risks
Neighborhood: 06897
Nearby schools
Schools provided by the listing agent
- Elementary: Miller-Driscoll
- Middle: Middlebrook,Cider Mill
- High: Wilton
Source: Smart MLS. This data may not be complete. We recommend contacting the local school district to confirm school assignments for this home.
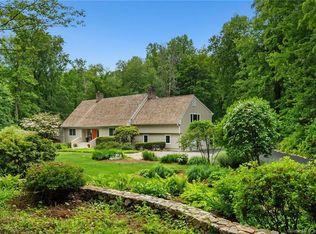
Similar homes
- $3,250,0004 bd5 ba6.5k sqft347 Nod Hill Road, Wilton, CT 06897For Sale
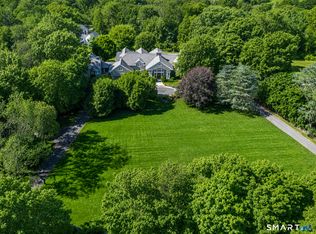
 MLS ID #24168316, Lynne Murphy, Berkshire Hathaway NE Prop.. Smart MLS
 - $2,995,0005 bd6 ba5.9k sqft149 Dudley Road, Wilton, CT 06897For Sale
 MLS ID #24207078, Melissa Rwambuya, William Raveis Real Estate. Smart MLS
 - $2,395,0006 bd5 ba5.5k sqft89 Chestnut Hill Road, Wilton, CT 06897For Sale
 MLS ID #24193184, Daniel R. McCamblau, Brown Harris Stevens. Smart MLS
 - $3,625,0005 bd6 ba5.2k sqft248 Turtle Back Road, New Canaan, CT 06840For Sale
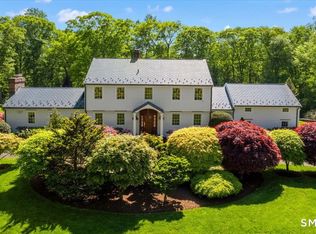 MLS ID #24178727, John E. Dunn, Compass Connecticut, LLC. Smart MLS
 - $2,375,0006 bd6 ba5.4k sqft143 Chestnut Hill Road, Wilton, CT 06897For SaleMLS ID #24208606, Susan Larsen, William Raveis Real Estate. Smart MLS
- $3,500,0005 bd6 ba4.7k sqft39 Old Snake Hill Road, Pound Ridge, NY 10576For Sale
 MLS ID #823299, Angela Kessel, Listing by: Houlihan Lawrence Inc.. OneKey® MLS as distributed by MLS GRID
 - $3,995,0004 bd5 ba4.9k sqft681 River Rd, Cos Cob, CT 06807For Sale
 MLS ID #126050, Cora Lynch-O'Meara, Brown Harris Stevens CT, LLC. Greenwich MLS, Inc.
 - $2,000,0003 bd3 ba3.8k sqft2 Charcoal Lane, Westport, CT 06880For SaleMLS ID #24213937, Zef Vataj, Houlihan Lawrence. Smart MLS
- $3,698,0004 bd4 ba3.4k sqft61 Clapboard Hill Road, Westport, CT 06880For SaleMLS ID #24205877, Julie Vanderblue, Higgins Group Real Estate. Smart MLS
- $3,699,5005 bd6 ba5.5k sqft700 Hollow Tree Ridge Road, Darien, CT 06820For SaleMLS ID #24198712, Serena A Richards, Brown Harris Stevens. Smart MLS
- $3,000,0003 bd3 ba3k sqft192 Cross Ridge Road, New Canaan, CT 06840For SaleMLS ID #24192583, Inger Stringfellow, William Pitt Sotheby's Int'l. Smart MLS
- $2,895,0004 bd4 ba4.1k sqft250 Dans Highway, New Canaan, CT 06840For SaleMLS ID #24204760, Melissa Rwambuya, William Raveis Real Estate. Smart MLS
- $3,295,0005 bd5 ba5.3k sqft4 Turkey Hill Lane, Westport, CT 06880For SaleMLS ID #24212748, Arthur Richards, eRealty Advisors, Inc.. Smart MLS
- $2,995,0004 bd5 ba5.3k sqft54 Cross Pond Road, Pound Ridge, NY 10576For SaleMLS ID #1061606, Adam Hade, Listing by: Compass Greater NY, LLC. OneKey® MLS as distributed by MLS GRID
- $3,895,0006 bd7 ba4.6k sqft9 Cole Drive, Armonk, NY 10504For SaleMLS ID #1058855, Amy M. Singer, Listing by: Houlihan Lawrence Inc.. OneKey® MLS as distributed by MLS GRID
- $4,199,0005 bd8 ba6.5k sqft20 Marianne Road, Darien, CT 06820For SaleMLS ID #24082353, Serena A Richards, Brown Harris Stevens. Smart MLS
- $2,595,0005 bd4 ba4.4k sqft4 Crawford Road, Westport, CT 06880For SaleMLS ID #24203288, Barbara Sweeney, Coldwell Banker Realty. Smart MLS
- $3,990,0005 bd6 ba5.2k sqft34 Thunder Mountain Rd, Greenwich, CT 06831For SaleMLS ID #125270, Rob Johnson, Brown Harris Stevens CT, LLC. Greenwich MLS, Inc.
- $3,495,0004 bd6 ba4k sqft11 Butternut Hollow Rd, Greenwich, CT 06830For SaleMLS ID #125316, Mary Ann Grabel, Sotheby's International Realty. Greenwich MLS, Inc.
- $2,750,0005 bd4 ba3.2k sqft44 Benedict Hill Road, New Canaan, CT 06840For SaleMLS ID #24126532, John-Michael Rachinsky-Wood, Harbor Bridge Realty. Smart MLS
