Beautiful 5-bedroom, 3-bath home on a spacious 0.48-acre corner lot features a new roof, hardwood, LVP flooring, and a cozy fireplace. The finished basement has two bedrooms and a full bath, offering plenty of flexible living space. Enjoy quiet evenings or entertain with ease on the covered deck overlooking the large backyard. Complete with an oversized garage that can double as a workshop and an extended driveway, this property offers endless possibilities for parking, storage, and no HOA! Conveniently located near Research Park, shopping, and dining. Come experience everything this home has to offer.
For sale
$369,900
110 La Rue St, Huntsville, AL 35811
5beds
2,544sqft
Single Family Residence
Built in 1990
0.48 Acres Lot
$363,200 Zestimate®
$145/sqft
$-- HOA
What's special
New roofCozy fireplaceExtended drivewayLvp flooring
- 1 day
- 268
- 38
Zillow last checked:
Listing updated:
Listed by:
Nicole Lewis 256-863-7484,
Norluxe Realty Huntsville
Source: ValleyMLS,MLS#: 21934585
Facts & features
Interior
Bedrooms & bathrooms
- Bedrooms: 5
- Bathrooms: 3
- Full bathrooms: 3
Rooms
- Room types: Master Bedroom, Living Room, Bedroom 2, Bedroom 3, Kitchen, Bedroom 4, Breakfast
Primary bedroom
- Features: Bay WDW, Ceiling Fan(s), Wood Floor, Walk-In Closet(s)
- Level: First
- Area: 165
- Dimensions: 11 x 15
Bedroom 2
- Features: Ceiling Fan(s), Wood Floor
- Level: First
- Area: 165
- Dimensions: 11 x 15
Bedroom 3
- Features: Ceiling Fan(s), Wood Floor
- Level: First
- Area: 180
- Dimensions: 12 x 15
Bedroom 4
- Features: LVP
- Level: Second
- Area: 200
- Dimensions: 10 x 20
Bedroom 5
- Features: LVP
- Level: Second
- Area: 154
- Dimensions: 11 x 14
Kitchen
- Features: Granite Counters, Pantry, Tile
- Level: First
- Area: 100
- Dimensions: 10 x 10
Living room
- Features: Ceiling Fan(s), Fireplace, Vaulted Ceiling(s), Wood Floor
- Level: First
- Area: 272
- Dimensions: 16 x 17
Heating
- Central 1
Cooling
- Central 1
Features
- Has basement: No
- Number of fireplaces: 1
- Fireplace features: One
Interior area
- Total interior livable area: 2,544 sqft
Property
Parking
- Parking features: Garage-Two Car, Garage Faces Side, Driveway-Concrete
Features
- Patio & porch: Covered
Lot
- Size: 0.48 Acres
- Dimensions: 151 x 150
Details
- Parcel number: 0808343002087000
Construction
Type & style
- Home type: SingleFamily
- Architectural style: Traditional
- Property subtype: Single Family Residence
Materials
- Foundation: See Remarks
Condition
- New construction: No
- Year built: 1990
Utilities & green energy
- Sewer: Public Sewer
- Water: Public
Community & HOA
Community
- Subdivision: Henson Hills
HOA
- Has HOA: No
Location
- Region: Huntsville
Financial & listing details
- Price per square foot: $145/sqft
- Tax assessed value: $286,500
- Annual tax amount: $820
- Date on market: 11/21/2026
Estimated market value
$363,200
$345,000 - $381,000
$1,735/mo
Price history
| Date | Event | Price |
|---|---|---|
| 11/21/2026 | Listed for sale | $369,900$145/sqft |
Source:  ValleyMLS #21934585 Report a problem | ||
Public tax history
| Year | Property taxes | Tax assessment |
|---|---|---|
| 2025 | $820 +3.6% | $28,660 +3.4% |
| 2024 | $792 +2.2% | $27,720 +2.1% |
| 2023 | $775 +22.8% | $27,160 +23.1% |
| 2022 | $631 +10.7% | $22,060 +10.2% |
| 2021 | $570 +11.2% | $20,020 +10.6% |
| 2020 | $512 +4.3% | $18,100 +4% |
| 2019 | $491 | $17,400 +5.5% |
| 2018 | $491 +8.6% | $16,500 +2.5% |
| 2017 | $452 | $16,100 |
| 2016 | $452 | $16,100 |
| 2015 | $452 +0.9% | $16,100 +0.9% |
| 2014 | $448 | $15,960 |
| 2013 | -- | $15,960 |
| 2012 | -- | $15,960 |
| 2011 | -- | $15,960 |
Find assessor info on the county website
Monthly payment
Est. payment
Payment breakdown
Explore the cost of this home by adjusting the details. Changes won't be saved.Climate risks
Neighborhood: 35811
Nearby schools
Schools provided by the listing agent
- Elementary: Mt Carmel Elementary
- Middle: Riverton
- High: Buckhorn
Source: ValleyMLS. This data may not be complete. We recommend contacting the local school district to confirm school assignments for this home.

Similar homes
- $305,8894 bd3 ba2k sqft414 Delia Ann Ln, Huntsville, AL 35811New Construction
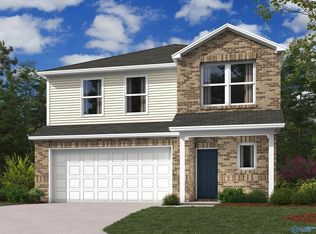 ValleyMLS
- $293,1504 bd2 ba1.8k sqft405 Delia Ann Ln, Huntsville, AL 35811New Construction
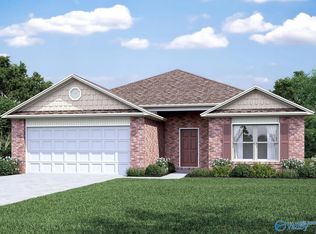 MLS ID #21934306, Stanford Stephens. ValleyMLS
- $260,0003 bd2 ba1.6k sqft6205 Trailwood Dr, Madison, AL 35811For Sale
 MLS ID #21934375, Gina Barlow. ValleyMLS
- $345,0006 bd4 ba2.3k sqft702 Naugher Rd, Huntsville, AL 35811For Sale
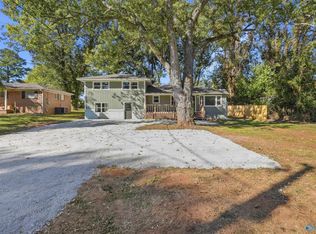 MLS ID #21932835, Kira Parker. ValleyMLS
