NEW PRICE!! 112 La Rue Street- where space, comfort and unbeatable location come together in one of the area's established neighborhoods, Henson Hills. This charming 3 bedroom, 2.5 bath home spans 2 stories with 1,803 square feet on over half an acre- offering room to grow, gather, and truly settle in. Location seals the deal. You're just a short drive to Mt Carmel, Riverton and Buckhorn High School- while also just 20-25 minutes to Research Park/ Redstone Arsenal. What makes this address especially compelling is its remarkable value. Priced to deliver square footage and lifestyle without stretching your budget, it's a rare opportunity in a market where space and affordability rarely meet.
For sale
Price cut: $9.5K (10/24)
$325,000
112 La Rue St, Huntsville, AL 35811
3beds
1,803sqft
Single Family Residence
Built in 1991
0.53 Acres Lot
$323,200 Zestimate®
$180/sqft
$-- HOA
What's special
Gas fireplaceFull brickLarge flat lotLarge front porchLarge open conceptPantry has custom cabinetryKitchen has granite counters
- 149 days
- 273
- 24
Zillow last checked:
Listing updated:
Listed by:
Christen Forsyth Patterson 256-337-8194,
Capstone Realty
Source: ValleyMLS,MLS#: 21919482
Facts & features
Interior
Bedrooms & bathrooms
- Bedrooms: 3
- Bathrooms: 3
- Full bathrooms: 2
- 1/2 bathrooms: 1
Rooms
- Room types: Master Bedroom, Living Room, Bedroom 2, Bedroom 3, Kitchen
Primary bedroom
- Features: Ceiling Fan(s), Smooth Ceiling, LVP
- Level: First
- Area: 182
- Dimensions: 14 x 13
Bedroom 2
- Features: Ceiling Fan(s), Carpet
- Level: Second
- Area: 192
- Dimensions: 12 x 16
Bedroom 3
- Features: Ceiling Fan(s), Carpet
- Level: Second
- Area: 238
- Dimensions: 17 x 14
Kitchen
- Features: Granite Counters, Smooth Ceiling, LVP
- Level: First
- Area: 140
- Dimensions: 10 x 14
Living room
- Features: Ceiling Fan(s), Smooth Ceiling, LVP
- Level: First
- Area: 336
- Dimensions: 21 x 16
Heating
- Central 2
Cooling
- Central 2
Features
- Basement: Crawl Space
- Has fireplace: Yes
- Fireplace features: Gas Log
Interior area
- Total interior livable area: 1,803 sqft
Property
Parking
- Parking features: Driveway-Concrete
Features
- Levels: Two
- Stories: 2
Lot
- Size: 0.53 Acres
Details
- Parcel number: 0808343002084000
Construction
Type & style
- Home type: SingleFamily
- Architectural style: Traditional
- Property subtype: Single Family Residence
Condition
- New construction: No
- Year built: 1991
Utilities & green energy
- Sewer: Septic Tank
- Water: Public
Community & HOA
Community
- Subdivision: Henson Hills
HOA
- Has HOA: No
Location
- Region: Huntsville
Financial & listing details
- Price per square foot: $180/sqft
- Tax assessed value: $294,200
- Annual tax amount: $1,008
- Date on market: 5/30/2026
Estimated market value
$323,200
$307,000 - $339,000
$1,892/mo
Price history
| Date | Event | Price |
|---|---|---|
| 10/24/2026 | Price change | $325,000-2.8%$180/sqft |
Source:  ValleyMLS #21919482 Report a problem ValleyMLS #21919482 Report a problem | ||
| 8/14/2026 | Price change | $334,500-0.1%$186/sqft |
Source: ValleyMLS #21919482 Report a problem | ||
| 6/1/2026 | Listed for sale | $334,900+9.8%$186/sqft |
Source: ValleyMLS #21919482 Report a problem | ||
| 7/21/2023 | Sold | $305,000-3.2%$169/sqft |
Source: ValleyMLS #1834157 Report a problem | ||
| 6/22/2023 | Pending sale | $315,000$175/sqft |
Source: ValleyMLS #1834157 Report a problem | ||
| 5/15/2023 | Listed for sale | $315,000+61.5%$175/sqft |
Source: ValleyMLS #1834157 Report a problem | ||
| 5/20/2020 | Sold | $195,000$108/sqft |
Source: ValleyMLS #1140877 Report a problem | ||
| 4/16/2020 | Pending sale | $195,000$108/sqft |
Source: Amanda Howard Sotheby's International Realty #1140877 Report a problem | ||
| 4/10/2020 | Listed for sale | $195,000+14.8%$108/sqft |
Source: A.H. Sotheby's Int. Realty #1140877 Report a problem | ||
| 1/18/2015 | Listing removed | $169,900$94/sqft |
Source: Powell Realty Company, Inc. #694368 Report a problem | ||
| 9/4/2014 | Price change | $169,900-2.9%$94/sqft |
Source: North Alabama Multiple Listing Service, Inc. #694368 Report a problem | ||
| 7/9/2014 | Listed for sale | $174,900+5730%$97/sqft |
Source: Powell Realty Company, Inc. #694368 Report a problem | ||
| 10/1/2009 | Sold | $3,000$2/sqft |
Source: Public Record Report a problem | ||
Public tax history
| Year | Property taxes | Tax assessment |
|---|---|---|
| 2025 | $1,008 +3.6% | $29,420 +3.4% |
| 2024 | $973 | $28,460 +2% |
| 2023 | -- | $27,900 +22.8% |
| 2022 | -- | $22,720 +10.3% |
| 2021 | -- | $20,600 +10.8% |
| 2020 | $622 +4.3% | $18,600 +3.9% |
| 2019 | $596 | $17,900 +5.9% |
| 2018 | $596 +9.5% | $16,900 +2.5% |
| 2017 | $545 | $16,480 |
| 2016 | $545 | $16,480 |
| 2015 | $545 +0.9% | $16,480 +0.9% |
| 2014 | $539 | $16,340 |
| 2013 | -- | $16,340 |
| 2012 | -- | $16,340 |
| 2011 | -- | $16,340 |
Find assessor info on the county website
Monthly payment
Est. payment
Payment breakdown
Explore the cost of this home by adjusting the details. Changes won't be saved.Climate risks
Neighborhood: 35811
Nearby schools
Schools provided by the listing agent
- Elementary: Mt Carmel Elementary
- Middle: Riverton
- High: Buckhorn
Source: ValleyMLS. This data may not be complete. We recommend contacting the local school district to confirm school assignments for this home.
Similar homes

- $325,0003 bd3 ba2.4k sqft115 Season Ln, Huntsville, AL 35811For Sale
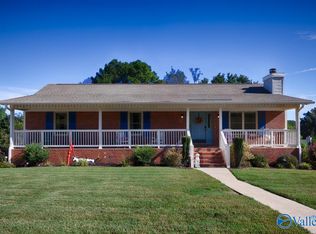 MLS ID #21930750, Roger Wallace. ValleyMLS
 - $284,9003 bd3 ba1.4k sqft129 Tammy Gaines Ln, Huntsville, AL 35811For Sale
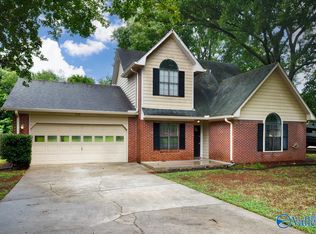 MLS ID #21921898, Brandon Harwell. ValleyMLS
 - $359,9003 bd3 ba2.3k sqft145 Bridge Arbor Ln, Huntsville, AL 35811For Sale
 MLS ID #21901005, Kelly Kah. ValleyMLS
 - $239,9003 bd2 ba1.3k sqft244 Frances Amelia Dr, Huntsville, AL 35811For Sale
 MLS ID #21926838, Jason Grey. ValleyMLS
