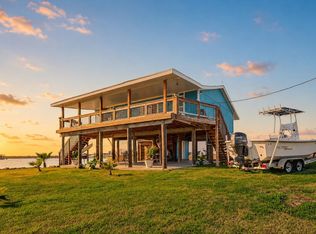
Your coastal getaway awaits in Hide-A-Way on the Gulf! This charming 3-bedroom, 2.5-bath canal-front home sits on an oversized lot with approximately 200 feet of bulkhead and a private 15' x 30' boat slip. Enjoy boating, fishing, kayaking, and easy access to the Gulf of Mexico, just 8 miles away by boat! The spacious deck is perfect for entertaining, watching sunsets, or simply enjoying the coastal breeze. Inside, you'll find 1,379 SF of comfortable living space with major updates already completed, including a new roof (2024), HVAC (2022), appliances (2024), and impact-resistant windows. Whether you're looking for a full-time residence or weekend escape, this waterfront retreat delivers the laid-back lifestyle you've been dreaming of. Bring your boat and discover why Hide-A-Way on the Gulf is a special place to call home, where neighbors become friends!
For sale
$328,000
110 Mariner Rd, Freeport, TX 77541
3beds
1,379sqft
Single Family Residence
Built in 1970
8,337 Square Feet Lot
$314,400 Zestimate®
$238/sqft
$18/mo HOA
What's special
Impact-resistant windows
- 12 hours
- 26
- 0
Zillow last checked:
Listing updated:
Listed by:
Amber Wyatt TREC #0755732 281-919-6820,
Coldwell Banker Ultimate
Source: HAR,MLS#: 97206691
Facts & features
Interior
Bedrooms & bathrooms
- Bedrooms: 3
- Bathrooms: 3
- Full bathrooms: 2
- 1/2 bathrooms: 1
Primary bedroom
- Level: Second
- Area: 196.88
- Dimensions: 14'7" x 13'6"
Bedroom
- Level: Second
- Area: 138.85
- Dimensions: 10'9" x 12'11"
Bedroom
- Level: Second
- Area: 154.08
- Dimensions: 10'9" x 14'4"
Other
- Level: First
- Area: 32.85
- Dimensions: 7'2" x 4'7"
Other
- Level: Second
- Area: 47.92
- Dimensions: 9'7" x 5'0"
Other
- Level: Second
- Area: 526.21
- Dimensions: 36'6" x 14'5"
Kitchen
- Level: Second
- Area: 117.83
- Dimensions: 14'0" x 8'5"
Living room
- Level: Second
- Area: 429.69
- Dimensions: 31'3" x 13'9"
Primary bath
- Level: Second
- Area: 76.22
- Dimensions: 16'4" x 4'8"
Sunroom
- Level: Second
- Area: 106.88
- Dimensions: 11'3" x 9'6"
Utility room
- Level: First
- Area: 64.21
- Dimensions: 11'2 x 5'9"
Heating
- Electric
Cooling
- Attic Fan, Ceiling Fan(s), Electric
Appliances
- Included: Disposal, Freestanding Oven, Microwave, Free-Standing Range, Dishwasher
- Laundry: Electric Dryer Hookup, Washer Hookup
Features
- Balcony, All Bedrooms Up
- Flooring: Laminate, Vinyl
- Windows: Window Coverings
- Has fireplace: No
Interior area
- Total structure area: 1,379
- Total interior livable area: 1,379 sqft
Video & virtual tour
Property
Parking
- Total spaces: 1
- Parking features: Attached, Boat, Double-Wide Driveway, Golf Cart Garage, RV Access/Parking, Workshop in Garage
- Attached garage spaces: 1
Accessibility
- Accessibility features: Accessible Full Bath
Features
- Stories: 1
- Patio & porch: Patio/Deck
- Exterior features: Side Yard
- Fencing: Partial
Lot
- Size: 8,337 Square Feet
- Features: Back Yard, Cul-De-Sac, 0 Up To 1/4 Acre
Details
- Additional structures: Workshop
- Parcel number: 48700003000
Construction
Type & style
- Home type: SingleFamily
- Architectural style: Contemporary
- Property subtype: Single Family Residence
Materials
- Cement Siding
- Foundation: Raised
- Roof: Composition
Condition
- New construction: No
- Year built: 1970
Utilities & green energy
- Sewer: Public Sewer
- Water: Public
Green energy
- Green verification: HERS Index Score
- Energy efficient items: Attic Vents, Thermostat
Community & HOA
Community
- Subdivision: Hide-A-Way On Gulf
HOA
- Has HOA: Yes
- Amenities included: Boat Dock, Boat Ramp, Boat Slip, Clubhouse, Dog Park, Park, Party Room, Picnic Area, Playground, Pool
- HOA fee: $220 annually
Location
- Region: Freeport
Financial & listing details
- Price per square foot: $238/sqft
- Tax assessed value: $301,050
- Annual tax amount: $5,178
- Date on market: 10/23/2026
- Listing terms: Affordable Housing Program (subject to conditions),Cash,Conventional,FHA,VA Loan
- Road surface type: Asphalt
Estimated market value
$314,400
$299,000 - $330,000
$1,947/mo
Price history
| Date | Event | Price |
|---|---|---|
| 10/23/2026 | Listed for sale | $328,000-0.3%$238/sqft |
Source:  HAR #97206691 Report a problem | ||
| 10/1/2026 | Listing removed | $328,900$239/sqft |
Source: HAR #43921122 Report a problem | ||
| 8/19/2026 | Price change | $328,900-0.3%$239/sqft |
Source: HAR #43921122 Report a problem | ||
| 6/14/2026 | Price change | $329,999-2.9%$239/sqft |
Source: HAR #43921122 Report a problem | ||
| 5/27/2026 | Price change | $339,999-0.2%$247/sqft |
Source: HAR #43921122 Report a problem | ||
| 5/2/2026 | Price change | $340,800-0.1%$247/sqft |
Source: HAR #43921122 Report a problem | ||
| 3/27/2026 | Listed for sale | $341,000-3.8%$247/sqft |
Source: HAR #43921122 Report a problem | ||
| 11/1/2025 | Listing removed | $354,500$257/sqft |
Source: HAR #26012341 Report a problem | ||
| 10/18/2025 | Price change | $354,500-1.1%$257/sqft |
Source: HAR #26012341 Report a problem | ||
| 8/1/2025 | Listed for sale | $358,500$260/sqft |
Source: HAR #26012341 Report a problem | ||
| 8/1/2025 | Listing removed | $358,500$260/sqft |
Source: HAR #25581032 Report a problem | ||
| 7/24/2025 | Price change | $358,5000%$260/sqft |
Source: HAR #25581032 Report a problem | ||
| 7/8/2025 | Price change | $358,6000%$260/sqft |
Source: HAR #25581032 Report a problem | ||
| 7/1/2025 | Price change | $358,7000%$260/sqft |
Source: HAR #25581032 Report a problem | ||
| 6/14/2025 | Price change | $358,8000%$260/sqft |
Source: HAR #25581032 Report a problem | ||
| 6/3/2025 | Price change | $358,9000%$260/sqft |
Source: HAR #25581032 Report a problem | ||
| 1/31/2025 | Listed for sale | $359,000+101.7%$260/sqft |
Source: HAR #25581032 Report a problem | ||
| 7/21/2008 | Listing removed | $178,000$129/sqft |
Source: NCI #41481 Report a problem | ||
| 5/9/2008 | Listed for sale | $178,000$129/sqft |
Source: NCI #41481 Report a problem | ||
Public tax history
| Year | Property taxes | Tax assessment |
|---|---|---|
| 2025 | $1,327 +0.5% | $285,603 +10% |
| 2024 | $1,320 +12.7% | $259,639 +10% |
| 2023 | $1,171 -50.3% | $236,035 +10% |
| 2022 | $2,356 -0.7% | $214,577 +10% |
| 2021 | $2,373 | $195,070 |
| 2020 | -- | $195,070 +5.6% |
| 2019 | $2,281 +4.6% | $184,650 +9.3% |
| 2018 | $2,181 | $168,950 |
| 2017 | $2,181 -28.2% | $168,950 |
| 2016 | $3,040 | $168,950 +10.5% |
| 2015 | $3,040 | $152,870 +7.1% |
| 2014 | $3,040 | $142,710 +2.3% |
| 2012 | -- | $139,550 +3.5% |
| 2011 | -- | $134,800 |
| 2010 | -- | $134,800 +15% |
| 2009 | -- | $117,200 -3.3% |
| 2008 | -- | $121,260 +16% |
| 2006 | -- | $104,490 +5% |
| 2005 | -- | $99,480 +8.2% |
| 2004 | -- | $91,900 +6.2% |
| 2003 | -- | $86,510 +2.6% |
| 2002 | -- | $84,320 +24.4% |
| 2001 | -- | $67,780 |
Find assessor info on the county website
Monthly payment
Est. payment
Payment breakdown
Explore the cost of this home by adjusting the details. Changes won't be saved.Climate risks
Neighborhood: 77541
Nearby schools
Schools provided by the listing agent
- Elementary: Freeport Elementary
- Middle: O'hara Lanier Middle
- High: Brazosport High School
Source: HAR. This data may not be complete. We recommend contacting the local school district to confirm school assignments for this home.
Similar homes
- $339,0003 bd3 ba1k sqft154 Poop Deck Ln, Freeport, TX 77541For Sale
 MLS ID #16417074, Bryan Lillis, RE/MAX Grand. HAR
- $350,0003 bd2 ba1.3k sqft135 Sand Shoals Rd, Freeport, TX 77541For Sale
 MLS ID #66199588, Jesse Glatz, Icon Real Estate Services. HAR
- $350,0003 bd2 ba1.9k sqft166 Sand Shoals Rd, Freeport, TX 77541For Sale
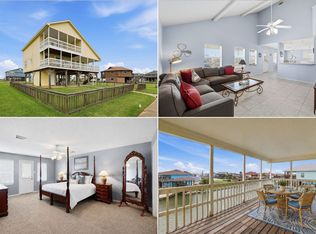 MLS ID #48019136, Nekeba Caldwell-George, Keller Williams Realty Metropolitan. HAR
- $344,9004 bd3 ba1.6k sqft432 Robinson Rd, Freeport, TX 77541For Sale
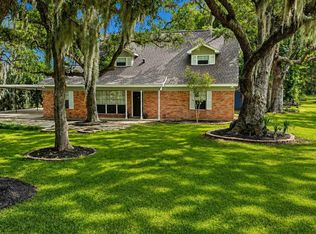 MLS ID #59040020, Diane Andrews, Texas Premier Realty. HAR
