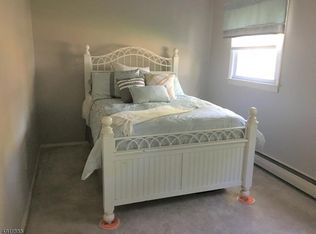
Stunning four bedroom custom bi-level with Mother-Daughter suite! Welcome to your dream home! This unique custom bi-level is a true gem in the neighborhood, featuring a spacious and thoughtfully designed layout perfect for comfortable living and entertaining. The property boasts a generous addition that includes a fully equipped mother-daughter apartment with a separate entrance, providing privacy and versatility. Step inside and discover an inviting interior with three full bathrooms, an extra family room and den/office. The open concept design flows effortlessly between spaces, making it ideal for gatherings and celebrations. Outdoors, you will find a beautifully landscaped yard that enhances the property's curb appeal, along with an above-ground pool -- perfect for lounging on hot summer days. Situated just a short drive from a private beach club at Lake Hopatcong, this home offers not only a serene lifestyle but also easy access to boating and recreational activities. Don't miss your chance to own this one-of-a-kind property that combines comfort, convenience and charm. Schedule your private showing today!
Active
Price cut: $35.9K (9/2)
$689,000
110 Marne Rd, Hopatcong Boro, NJ 07843
4beds
3,748sqft
Single Family Residence
Built in 1963
7,405 Square Feet Lot
$-- Zestimate®
$184/sqft
$-- HOA
What's special
Above-ground poolCurb appealFour bedroom custom bi-levelBeautifully landscaped yardExtra family room
- 46 days
- 719
- 25
Zillow last checked:
Listing updated:
Listed by:
Donna Mastrantonio 973-477-5875,
Turpin Real Estate, Inc.
Source: GSMLS,MLS#: 4047789
Facts & features
Interior
Bedrooms & bathrooms
- Bedrooms: 4
- Bathrooms: 3
- Full bathrooms: 3
Primary bedroom
- Description: Full Bath
Bedroom 1
- Level: Second
Bedroom 2
- Level: Second
Bedroom 3
- Level: Second
Bedroom 4
- Level: First
Dining room
- Features: Formal Dining Room
- Level: Second
Family room
- Level: Second
Kitchen
- Features: Eat-in Kitchen, Pantry, Separate Dining Area
- Level: Second
Living room
- Level: Second
Heating
- Baseboard - Hotwater, Electric, Oil Tank Above Ground - Inside
Cooling
- 2 Units, House Exhaust Fan, Wall Unit(s)
Appliances
- Included: Carbon Monoxide Detector, Dishwasher, Range/Oven-Electric, Refrigerator, Washer, Electric Water Heater
Features
- Bathroom, In-Law Floorplan, Den, Family Room, Utility Room, Walkout
- Flooring: Carpet, Laminate, Wood
- Basement: None
- Has fireplace: No
Interior area
- Total structure area: 3,748
- Total interior livable area: 3,748 sqft
Property
Parking
- Total spaces: 4
- Parking features: Asphalt, Driveway-Exclusive, Attached Garage
- Attached garage spaces: 1
- Uncovered spaces: 4
Features
- Levels: Bi-Level
- Patio & porch: Deck, Patio
- Has private pool: Yes
- Pool features: Outdoor Pool, Above Ground
- Waterfront features: Lake Privileges
Lot
- Size: 7,405 Square Feet
- Dimensions: 84 x 100 IRR
Details
- Parcel number: 2812316130000000100000
- Other equipment: Generator-Hookup
Construction
Type & style
- Home type: SingleFamily
- Architectural style: Custom Home
- Property subtype: Single Family Residence
Materials
- Vinyl Siding
- Roof: Asphalt Shingle
Condition
- Year built: 1963
- Major remodel year: 1996
Utilities & green energy
- Sewer: Septic Tank
- Water: Public
- Utilities for property: Electricity Connected, See Remarks, Cable Available, Garbage Included
Community & HOA
Community
- Security: Carbon Monoxide Detector(s), Smoke Detector(s), Carbon Monoxide Detector
- Subdivision: Elba Point
Location
- Region: Hopatcong
Financial & listing details
- Price per square foot: $184/sqft
- Tax assessed value: $480,800
- Annual tax amount: $10,644
- Date on market: 8/19/2026
- Ownership type: Fee Simple
- Electric utility on property: Yes
Estimated market value
Not available
Estimated sales range
Not available
Not available
Price history
| Date | Event | Price |
|---|---|---|
| 9/2/2026 | Price change | $689,000-5%$184/sqft |
Source:  GSMLS #4047789 Report a problem GSMLS #4047789 Report a problem | ||
| 8/19/2026 | Listed for sale | $724,900$193/sqft |
Source: GSMLS #4047789 Report a problem | ||
Public tax history
| Year | Property taxes | Tax assessment |
|---|---|---|
| 2026 | $10,395 -2.3% | $480,800 |
| 2025 | $10,645 +6.2% | $480,800 |
| 2024 | $10,025 +9.1% | $480,800 +78.2% |
| 2023 | $9,190 +2.1% | $269,800 |
| 2022 | $9,004 +1.8% | $269,800 |
| 2021 | $8,848 +1.5% | $269,800 |
| 2020 | $8,715 +0.2% | $269,800 |
| 2019 | $8,697 +0.2% | $269,800 |
| 2018 | $8,683 -0.2% | $269,800 |
| 2017 | $8,702 +2.4% | $269,800 |
| 2016 | $8,500 +0.4% | $269,800 |
| 2015 | $8,470 +4.5% | $269,800 |
| 2014 | $8,103 +3.6% | $269,800 |
| 2013 | $7,820 +4.1% | $269,800 -28% |
| 2012 | $7,510 +4.8% | $374,500 |
| 2011 | $7,169 +6% | $374,500 |
| 2010 | $6,764 +6.1% | $374,500 |
| 2009 | $6,375 | $374,500 |
| 2008 | -- | $374,500 |
| 2007 | -- | $374,500 +99.2% |
| 2006 | -- | $188,000 |
| 2005 | -- | $188,000 |
| 2004 | -- | $188,000 |
| 2003 | -- | $188,000 |
| 2002 | -- | $188,000 |
| 2001 | -- | $188,000 |
Find assessor info on the county website
Monthly payment
Est. payment
Payment breakdown
Explore the cost of this home by adjusting the details. Changes won't be saved.Climate risks
Neighborhood: 07843
Nearby schools
Schools provided by the listing agent
- Elementary: Durban Ave
- Middle: Hopatcong
- High: Hopatcong
Source: GSMLS. This data may not be complete. We recommend contacting the local school district to confirm school assignments for this home.
Similar homes
- $634,9004 bd4 ba2.2k sqft19 Mohawk Ave, Hopatcong Boro, NJ 07843For Sale
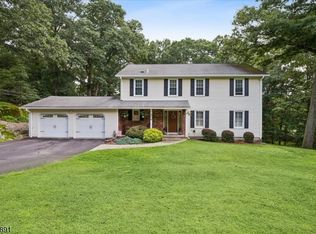 MLS ID #4045387, Susan J. Wintermute, Re/Max House Values. GSMLS
 - $649,0004 bd3 ba3.2k sqft315 Hudson Ave, Hopatcong Boro, NJ 07843For Sale
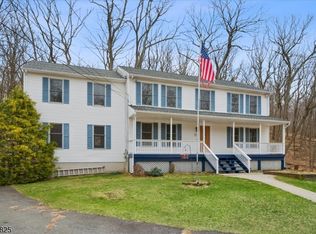 MLS ID #4024671, Agnieszka Ciurko, Re/Max House Values. GSMLS
 - $579,0004 bd2 ba1.9k sqft14 Eugene Rd, Hopatcong Boro, NJ 07843For Sale
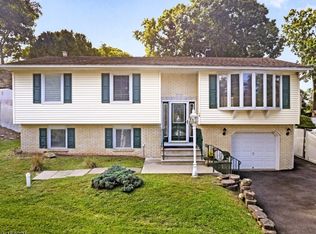 MLS ID #4055031, Donna Gonabe, Re/Max House Values. GSMLS
 - $559,0004 bd3 ba2.1k sqft3 Nice Pl, Hopatcong Boro, NJ 07843For Sale
 MLS ID #4027221, Lisa Fraser, Keller Williams Integrity. GSMLS
 - $674,9004 bd3 ba2.9k sqft34 Highland Ave, Andover, NJ 07821For Sale
 MLS ID #2703712R, ROBERT DEKANSKI. All Jersey MLS
