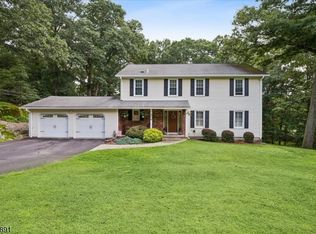
Welcome to this lovingly maintained Bi-Level, proudly cared for by the same family for over 50 years! This 4-bedroom, 2-bath home offers a spacious floor plan, gorgeous curb appeal, and a peaceful natural setting. The welcoming foyer leads to the main living level featuring a bright Living Room, Formal Dining Room, and spacious Kitchen perfect for everyday living and entertaining. Two Bedrooms, a Full Bath, and a generous Primary Bedroom with private bath complete this level. Beautiful hardwood floors extend throughout, while Pella windows and sliders feature convenient integrated blinds. Dining Room sliders open to a large Upper Deck, ideal for outdoor dining, entertaining, or relaxing amid tranquil surroundings. Skylights fill the main level with natural light. The lower level offers a spacious Family Room, 4th Bedroom, and Laundry/Utility Room, previously plumbed for a Half Bath. Step outside to the level backyard with patio, beautiful landscaping, stacked stone wall gardens, and plenty of room to enjoy the outdoors. A spacious 1-car garage and driveway provide ample parking. Public water & sewer! Per NJNG map, natural gas in 2029. Minutes to Lake Hopatcong restaurants, marinas, shopping & recreation, with an excellent commuter location approximately 1 hour from NYC. Enjoy LakeLife with optional membership at Crescent Cove Beach Club, offering swimming, boating, beach volleyball & more. Some photos are virtually enhanced/staged. Quick closing available!
Active
$579,000
14 Eugene Rd, Hopatcong Boro, NJ 07843
4beds
1,944sqft
Single Family Residence
Built in ----
8,712 Square Feet Lot
$573,200 Zestimate®
$298/sqft
$-- HOA
What's special
- 18 days
- 464
- 28
Zillow last checked:
Listing updated:
Listed by:
Donna Gonabe 973-713-2354,
Re/Max House Values
Source: GSMLS,MLS#: 4055031
Facts & features
Interior
Bedrooms & bathrooms
- Bedrooms: 4
- Bathrooms: 2
- Full bathrooms: 2
Primary bedroom
- Description: Full Bath
Primary bathroom
- Features: Stall Shower
Kitchen
- Features: Eat-in Kitchen
Heating
- Baseboard - Hotwater, Oil Tank Above Ground - Inside
Cooling
- Central Air
Appliances
- Included: Carbon Monoxide Detector, Dishwasher, Microwave, Range/Oven-Electric, Refrigerator
Features
- Flooring: Tile, Wood
- Windows: Blinds, Skylight(s)
- Basement: None
- Has fireplace: No
Interior area
- Total structure area: 1,944
- Total interior livable area: 1,944 sqft
Property
Parking
- Total spaces: 1
- Parking features: Asphalt, Driveway-Exclusive, Off Street
- Attached garage spaces: 1
- Has uncovered spaces: Yes
Features
- Levels: Bi-Level
- Patio & porch: Deck, Patio
Lot
- Size: 8,712 Square Feet
- Dimensions: 93 x 139 IRR
- Features: Level
Details
- Parcel number: 2812305100000000070000
- Zoning description: RES
Construction
Type & style
- Home type: SingleFamily
- Property subtype: Single Family Residence
Materials
- Vinyl Siding
- Foundation: Slab
- Roof: Asphalt Shingle
Utilities & green energy
- Sewer: Public Sewer, Sewer Charge Extra
- Water: Public, Water Charge Extra
- Utilities for property: Electricity Connected, See Remarks, Cable Available, Garbage Included
Community & HOA
Community
- Security: Carbon Monoxide Detector
Location
- Region: Hopatcong
Financial & listing details
- Price per square foot: $298/sqft
- Tax assessed value: $433,300
- Annual tax amount: $9,593
- Date on market: 10/2/2026
- Ownership type: Fee Simple
- Electric utility on property: Yes
Estimated market value
$573,200
$545,000 - $602,000
$3,303/mo
Price history
| Date | Event | Price |
|---|---|---|
| 10/2/2026 | Listed for sale | $579,000$298/sqft |
Source:  GSMLS #4055031 Report a problem GSMLS #4055031 Report a problem | ||
Public tax history
| Year | Property taxes | Tax assessment |
|---|---|---|
| 2026 | $9,593 | $433,300 |
| 2025 | $9,593 +6.2% | $433,300 |
| 2024 | $9,034 +14.1% | $433,300 +91.6% |
| 2023 | $7,915 +2% | $226,200 |
| 2022 | $7,759 +1.7% | $226,200 |
| 2021 | $7,627 +1.5% | $226,200 |
| 2020 | $7,517 +0.2% | $226,200 |
| 2019 | $7,501 +0.2% | $226,200 |
| 2018 | $7,489 -0.2% | $226,200 |
| 2017 | $7,505 +2.3% | $226,200 |
| 2016 | $7,336 +0.3% | $226,200 |
| 2015 | $7,311 +4.4% | $226,200 |
| 2014 | $7,003 +1.2% | $226,200 |
| 2013 | $6,920 -0.6% | $226,200 -29.6% |
| 2012 | $6,964 +4.6% | $321,100 -4.5% |
| 2011 | $6,658 +5.8% | $336,100 |
| 2010 | $6,295 +5.9% | $336,100 |
| 2009 | $5,946 | $336,100 |
| 2008 | -- | $336,100 |
| 2007 | -- | $336,100 +113.4% |
| 2006 | -- | $157,500 |
| 2005 | -- | $157,500 |
| 2004 | -- | $157,500 |
| 2003 | -- | $157,500 |
| 2002 | -- | $157,500 |
| 2001 | -- | $157,500 |
Find assessor info on the county website
Monthly payment
Est. payment
Payment breakdown
Explore the cost of this home by adjusting the details. Changes won't be saved.Climate risks
Neighborhood: 07843
Nearby schools
Schools provided by the listing agent
- Middle: Hopatcong
- High: Hopatcong
Source: GSMLS. This data may not be complete. We recommend contacting the local school district to confirm school assignments for this home.
Similar homes
- $599,9003 bd3 ba2k sqft104 Bishops Rock Rd, Hopatcong Boro, NJ 07843For Sale
 MLS ID #4055045, Michelle L. Fichera-caruso, Re/Max House Values. GSMLS
 - $634,9004 bd4 ba2.2k sqft19 Mohawk Ave, Hopatcong Boro, NJ 07843For Sale
 MLS ID #4045387, Susan J. Wintermute, Re/Max House Values. GSMLS
 - $499,0004 bd3 ba1.8k sqft307 Nariticong Ave, Hopatcong Boro, NJ 07843For Sale
 MLS ID #4039773, Tamblyn Abrusci, Re/Max Heritage Properties. GSMLS
 - $559,0004 bd3 ba2.1k sqft3 Nice Pl, Hopatcong Boro, NJ 07843For Sale
 MLS ID #4027221, Lisa Fraser, Keller Williams Integrity. GSMLS
