Welcome to the Mayo House, a distinctive circa 1865 antique set on 1.47 acres in South Orleans. With its classic Italianate architecture, clapboard exterior, gracious proportions, and inviting south-wing porch, this is a home with an unmistakable sense of character and presence. The L-shaped design and period detailing speak to the craftsmanship and architectural style of another era, while later additions reflect the home's evolution over time. There is something particularly appealing about a property that feels both rooted in its history and ready for its next chapter. The surrounding area also has a longstanding connection to the water, including a sailing camp that once operated nearby. The setting provides a wonderful sense of space and privacy, with plenty of opportunity to enjoy the grounds and the character of this special property. Just beyond the property, Twinnings Pond Trail offers a nearby escape for exploring, and a public town landing conveniently located just down the street. A rare opportunity to own an antique home with architectural distinction and generous acreage, this home is ready to be thoughtfully enjoyed and carried forward for generations to come.
For sale
$1,200,000
110 Quanset Road, Orleans, MA 02653
3beds
2,190sqft
Single Family Residence
Built in 1880
1.47 Acres Lot
$1,142,000 Zestimate®
$548/sqft
$-- HOA
What's special
Clapboard exteriorPeriod detailingClassic italianate architectureGenerous acreageL-shaped designInviting south-wing porchGracious proportions
- 8 days
- 976
- 68
Zillow last checked:
Listing updated:
Listed by:
The Cape House Team 508-737-1248,
William Raveis Real Estate & Home Services,
Hayley Nickerson 508-737-3498,
William Raveis Real Estate & Home Services
Source: CCIMLS,MLS#: 22605098
Facts & features
Interior
Bedrooms & bathrooms
- Bedrooms: 3
- Bathrooms: 2
- Full bathrooms: 2
Heating
- Natural Gas
Cooling
- None
Appliances
- Included: Dishwasher, Electric Range, Refrigerator, Washer, Natural Gas, Tankless Water Heater
- Laundry: Electric Dryer
Features
- Attic Storage, Linen Closet, Pantry
- Flooring: Wood, Carpet
Interior area
- Total structure area: 2,190
- Total interior livable area: 2,190 sqft
Property
Parking
- Total spaces: 6
Features
- Stories: 3
- Patio & porch: Porch
- Exterior features: Outdoor Shower
Lot
- Size: 1.47 Acres
- Features: Level
Details
- Additional structures: Outbuilding
- Parcel number: ORLE M:81 B: L:570
- Special conditions: None
Construction
Type & style
- Home type: SingleFamily
- Property subtype: Single Family Residence
Materials
- Clapboard, Shingle Siding
- Roof: Asphalt
Condition
- Unknown/Mixed
- New construction: No
- Year built: 1880
Utilities & green energy
- Water: Public
Community & HOA
Location
- Region: Orleans
Financial & listing details
- Price per square foot: $548/sqft
- Tax assessed value: $1,149,200
- Annual tax amount: $7,022
- Date on market: 10/7/2026
- Cumulative days on market: 9 days
Estimated market value
$1,142,000
$1.08M - $1.20M
$3,175/mo
Price history
| Date | Event | Price |
|---|---|---|
| 10/7/2026 | Listed for sale | $1,200,000+757.1%$548/sqft |
Source:  CCIMLS #22605098 Report a problem CCIMLS #22605098 Report a problem | ||
| 11/7/1991 | Sold | $140,000$64/sqft |
Source: Public Record Report a problem | ||
Public tax history
| Year | Property taxes | Tax assessment |
|---|---|---|
| 2025 | $6,642 +6.4% | $1,064,400 +9.3% |
| 2024 | $6,240 +8.1% | $973,500 +5.1% |
| 2023 | $5,773 +2.5% | $926,600 +28.9% |
| 2022 | $5,634 | $718,600 |
| 2021 | $5,634 +4.5% | $718,600 +0.7% |
| 2020 | $5,393 +4.7% | $713,400 +2.5% |
| 2019 | $5,149 +14.7% | $695,800 +2.7% |
| 2018 | $4,490 +6.6% | $677,200 +1.8% |
| 2017 | $4,212 +14.7% | $665,400 +17.1% |
| 2016 | $3,671 +4.6% | $568,200 +3.9% |
| 2015 | $3,510 +3.5% | $546,700 |
| 2014 | $3,390 +1.6% | $546,700 |
| 2013 | $3,335 +1.6% | $546,700 -1.6% |
| 2012 | $3,284 +6.1% | $555,700 |
| 2011 | $3,095 -1.5% | $555,700 -8.9% |
| 2010 | $3,143 +0.2% | $610,200 -5.1% |
| 2009 | $3,138 +7.9% | $643,100 |
| 2008 | $2,907 +5.7% | $643,100 -0.1% |
| 2007 | $2,749 -2.2% | $643,700 -4.7% |
| 2006 | $2,810 +12.6% | $675,500 +18.8% |
| 2005 | $2,496 +7.6% | $568,600 +8.1% |
| 2004 | $2,319 -3% | $525,800 +12.6% |
| 2003 | $2,391 +15% | $467,000 +46.8% |
| 2001 | $2,080 | $318,100 |
Find assessor info on the county website
Monthly payment
Est. payment
Payment breakdown
Explore the cost of this home by adjusting the details. Changes won't be saved.Climate risks
Neighborhood: 02653
Similar homes
- $895,0004 bd2 ba1.9k sqft9 Wesquansett Road, Orleans, MA 02653For Sale
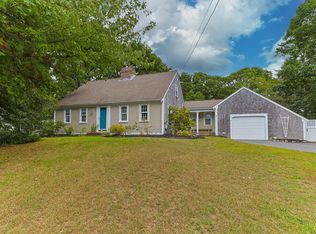
 MLS ID #22604675, Sharon Mabile, Berkshire Hathaway HomeServices Robert Paul Properties. CCIMLS
 - $1,400,0003 bd3 ba2.4k sqft3 Baywood Dr, Orleans, MA 02653For Sale
 MLS ID #73546057, The Bohman Hartung Group, Gibson Sotheby's International Realty. MLS PIN
 - $895,0006 bd3 ba2.4k sqft73 S Orleans Road, Orleans, MA 02653For Sale
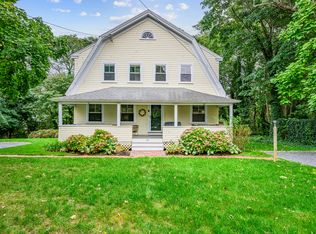 MLS ID #22605089, Amy L Harbeck, Kinlin Grover Compass. CCIMLS
 - $1,200,0003 bd2 ba1.5k sqft5 Evelyns Drive, Harwich, MA 02645For Sale
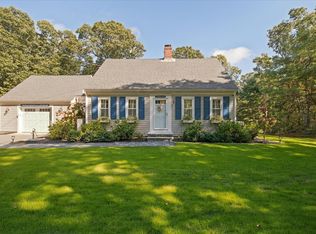 MLS ID #22604944, Scott Zaino Group, Keller Williams Realty. CCIMLS
 - $732,3003 bd2 ba2k sqft7 Carmen Lane, Orleans, MA 02653For SaleMLS ID #22604708, Will H Raye, Gibson Sotheby's International Realty. CCIMLS
- $1,199,0004 bd3 ba2.3k sqft22 Cannon Hill Drive, Harwich, MA 02645For SaleMLS ID #22604631, Paul V Hines, III, Foran Realty. CCIMLS
- $999,9995 bd4 ba2.5k sqft67-69 Bakers Pond Road, Orleans, MA 02653For SaleMLS ID #22600625, Kirsten Johnston, Gibson Sotheby's International Realty. CCIMLS
- $949,0004 bd2 ba2.1k sqft2 Shell Lane, Orleans, MA 02653For SaleMLS ID #22601075, Leighton Team, Keller Williams Realty. CCIMLS
- $879,9993 bd3 ba1.7k sqft189 Main Street, Orleans, MA 02653For SaleMLS ID #22603079, Sheri Valeri, Jack Conway & Co Inc. CCIMLS
- $899,0003 bd2 ba1.7k sqft28 Greymoor Way, Orleans, MA 02653For SaleMLS ID #22603529, Michael Harney, Sotheby's International Realty. CCIMLS
- $1,175,0003 bd2 ba2.2k sqft243 Crowell Road, Chatham, MA 02633For SaleMLS ID #22600915, Michael Hall, William Raveis Real Estate & Home Services. CCIMLS
- $1,100,0003 bd3 ba2k sqft297 Depot Road, Harwich, MA 02645For SaleMLS ID #22604511, Sandra Tanco, Kinlin Grover Compass. CCIMLS
- $995,0004 bd4 ba3.2k sqft32 Pleasant Bay Road, Harwich, MA 02645For SaleMLS ID #22605117, Lori L Fanning Smith, Compass Massachusetts, LLC. CCIMLS
- $1,300,0003 bd3 ba2.5k sqft55 Whitney Road, Eastham, MA 02642For SaleMLS ID #22604227, Bob Sheldon, RE/MAX Real Estate Center. CCIMLS
- $1,150,7004 bd3 ba2.1k sqft21 Mill Pond Road, Harwich, MA 02645For SaleMLS ID #22602815, Pete V Cacciatore, Andrew Abu, Inc.. CCIMLS
- $900,0004 bd4 ba1.8k sqft136 N Pond Drive, Brewster, MA 02631For SaleMLS ID #22605088, Amy L Harbeck, Kinlin Grover Compass. CCIMLS
- $735,0003 bd2 ba1.6k sqft141 Timberlane Drive, Brewster, MA 02631For SaleMLS ID #22605113, Sydney Wacht, Greer Real Estate, LLC. CCIMLS
- $1,495,0003 bd3 ba2.4k sqft2 Harding Lane, Harwich, MA 02645For SaleMLS ID #22604817, Harry M Cutts, William Raveis Real Estate & Home Services. CCIMLS
- $1,399,0004 bd3 ba2.6k sqft2118 Main Street, Chatham, MA 02633For SaleMLS ID #22605006, Marcie Smith, Gibson Sotheby's International Realty. CCIMLS
