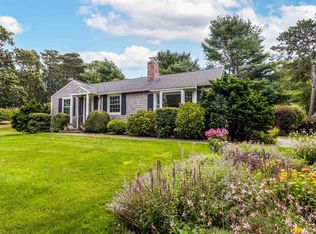
Mill Pond water views*Exceptional home with open flow*1-level living if desired*The heart of the home is a newer Kitchen w/custom cabinets, quartz counters, butcher block island, gorgeous tile backsplash and upscale stainless appliances*Kitchen opens to Dining Rm and fireplaced Living Rm connected by beautiful hardwood flrs**Direct access to garage through Mud Rm adjacent to Kitchen*Front driveway is paved*2 bedrooms both with en-suites*Primary bedroom has tile walk-in shower w/glass doors and a marble top vanity, and direct access to deck running the length of house overlooking tranquil Mill Pond*Lower Level offers sun-splashed Family Rm that has been renovated as well as the other , 2 additional bedrooms and full bath*Plenty of closets*Direct access to driveway w/room for cars and boat storage*Newer 4-bdrm septic*Upgraded 200 amp electrical panel*Generator hookup*Outdoor shower*Deeded access to Mill Pond*Well maintained colorful gardens*Bonus storage shed*Perfect house for flexible living. Great potential as rental property as well as full time residence if you choose. Close to Long Pond that has public boat access. Also close to all the wonderful saltwater beaches
For sale
$1,150,700
21 Mill Pond Road, Harwich, MA 02645
4beds
2,163sqft
Single Family Residence
Built in 1987
0.33 Acres Lot
$1,106,300 Zestimate®
$532/sqft
$-- HOA
What's special
- 126 days
- 554
- 22
Zillow last checked:
Listing updated:
Listed by:
Pete V Cacciatore 508-836-3333,
Andrew Abu, Inc.
Source: CCIMLS,MLS#: 22602815
Facts & features
Interior
Bedrooms & bathrooms
- Bedrooms: 4
- Bathrooms: 3
- Full bathrooms: 3
Heating
- Oil
Cooling
- Has cooling: Yes
Appliances
- Included: Dishwasher, Microwave, Electric Range, Refrigerator, Range Hood, Washer, Oil, Water Heater
- Laundry: Electric Dryer, Electric Dryer Hookup, Washer Hookup
Features
- Attic Storage, Recessed Lighting
- Flooring: Hardwood, Tile
- Basement: Finished
- Number of fireplaces: 1
Interior area
- Total structure area: 2,163
- Total interior livable area: 2,163 sqft
Property
Parking
- Total spaces: 10
- Parking features: Garage Door Opener, Driveway, Paved, Unpaved, Gravel
- Attached garage spaces: 1
- Has uncovered spaces: Yes
Features
- Stories: 1
- Patio & porch: Deck, Patio
- Exterior features: Outdoor Shower, Garden
- Waterfront features: Waterview
Lot
- Size: 0.33 Acres
- Features: Gentle Sloping, Cleared, Views
Details
- Parcel number: HARW M:111 P:G114
- Special conditions: None
Construction
Type & style
- Home type: SingleFamily
- Property subtype: Single Family Residence
Materials
- Clapboard, Shingle Siding
- Roof: Asphalt,Pitched
Condition
- Year built: 1987
Utilities & green energy
- Water: Well
Community & HOA
HOA
- Has HOA: No
- Amenities included: Cable TV
Location
- Region: Harwich
Financial & listing details
- Price per square foot: $532/sqft
- Tax assessed value: $662,700
- Annual tax amount: $3,984
- Date on market: 6/11/2026
- Cumulative days on market: 119 days
Estimated market value
$1,106,300
$1.05M - $1.16M
$3,675/mo
Price history
| Date | Event | Price |
|---|---|---|
| 6/19/2026 | Listed for sale | $1,150,700+32.6%$532/sqft |
Source:  CCIMLS #22602815 Report a problem CCIMLS #22602815 Report a problem | ||
| 9/20/2023 | Sold | $868,000-0.8%$401/sqft |
Source: CCIMLS #22303150 Report a problem | ||
| 8/12/2023 | Pending sale | $875,000$405/sqft |
Source: CCIMLS #22303150 Report a problem | ||
| 8/1/2023 | Listed for sale | $875,000+102.5%$405/sqft |
Source: CCIMLS #22303150 Report a problem | ||
| 4/30/2004 | Sold | $432,000+178.5%$200/sqft |
Source: Public Record Report a problem | ||
| 6/30/1995 | Sold | $155,100$72/sqft |
Source: Public Record Report a problem | ||
Public tax history
| Year | Property taxes | Tax assessment |
|---|---|---|
| 2025 | $4,137 +3.8% | $700,000 +5.9% |
| 2024 | $3,984 +5.3% | $660,700 +15.9% |
| 2023 | $3,785 +4.1% | $570,100 +27.2% |
| 2022 | $3,636 +7.1% | $448,300 +13.6% |
| 2021 | $3,394 +0.4% | $394,600 +1.9% |
| 2020 | $3,382 +6.8% | $387,400 +6.1% |
| 2019 | $3,166 +0.7% | $365,200 +2.2% |
| 2018 | $3,145 +5.7% | $357,400 +7.8% |
| 2017 | $2,974 +1.8% | $331,600 +3% |
| 2016 | $2,921 | $322,000 |
Find assessor info on the county website
Monthly payment
Est. payment
Payment breakdown
Explore the cost of this home by adjusting the details. Changes won't be saved.Climate risks
Neighborhood: 02645
Similar homes
- $1,199,0004 bd3 ba2.3k sqft22 Cannon Hill Drive, Harwich, MA 02645For Sale

 MLS ID #22604631, Paul V Hines, III, Foran Realty. CCIMLS
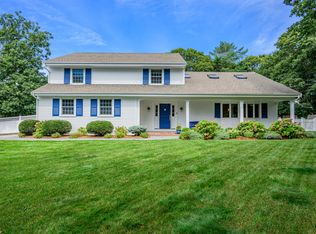
 - $1,150,0004 bd3 ba2.8k sqft3 Russell Drive, Harwich, MA 02645For Sale
 MLS ID #22604489, Amy L Harbeck, Kinlin Grover Compass. CCIMLS
 - $1,100,0003 bd3 ba2k sqft297 Depot Road, Harwich, MA 02645For Sale
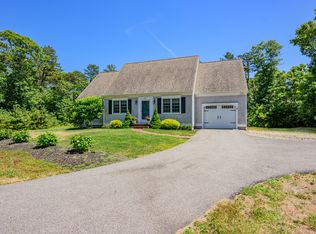 MLS ID #22604511, Sandra Tanco, Kinlin Grover Compass. CCIMLS
 - $1,495,0003 bd3 ba2.4k sqft2 Harding Lane, Harwich, MA 02645For Sale
 MLS ID #22604817, Harry M Cutts, William Raveis Real Estate & Home Services. CCIMLS
 - $1,200,0003 bd2 ba1.5k sqft5 Evelyns Drive, Harwich, MA 02645For SaleMLS ID #22604944, Scott Zaino Group, Keller Williams Realty. CCIMLS
- $1,299,0006 bd3 ba2.8k sqft643 Main Street, Harwich, MA 02645For SaleMLS ID #22603623, Richard J Waystack, Keller Williams Realty. CCIMLS
- $1,200,0003 bd2 ba2.1k sqft110 Quanset Road, Orleans, MA 02653For SaleMLS ID #22605098, The Cape House Team, William Raveis Real Estate & Home Services. CCIMLS
- $1,299,0004 bd2 ba1.8k sqft9 Honeysuckle Lane, Orleans, MA 02653For SaleMLS ID #22605133, Michelle A Ryan, Today Real Estate. CCIMLS
- $900,0004 bd4 ba1.8k sqft136 N Pond Drive, Brewster, MA 02631For SaleMLS ID #22605088, Amy L Harbeck, Kinlin Grover Compass. CCIMLS
- $1,175,0003 bd2 ba2.2k sqft243 Crowell Road, Chatham, MA 02633For SaleMLS ID #22600915, Michael Hall, William Raveis Real Estate & Home Services. CCIMLS
- $1,299,0004 bd3 ba2.9k sqft91 Greenland Circle, East Dennis, MA 02660For SaleMLS ID #22604312, Lisa A Griffin, Gibson Sotheby's International Realty. CCIMLS
- $999,9995 bd4 ba2.5k sqft67-69 Bakers Pond Road, Orleans, MA 02653For SaleMLS ID #22600625, Kirsten Johnston, Gibson Sotheby's International Realty. CCIMLS
- $1,250,0004 bd2 ba2.1k sqft48 Black Flats Road, Dennis, MA 02638For SaleMLS ID #22604295, Lisa A Griffin, Gibson Sotheby's International Realty. CCIMLS
- $1,399,0004 bd3 ba2.6k sqft2118 Main Street, Chatham, MA 02633For SaleMLS ID #22605006, Marcie Smith, Gibson Sotheby's International Realty. CCIMLS
- $899,0003 bd3 ba2.3k sqft51 Tracy Lane, Brewster, MA 02631For SaleMLS ID #22604990, Leighton Team, Keller Williams Realty. CCIMLS
- $895,0004 bd2 ba1.9k sqft9 Wesquansett Road, Orleans, MA 02653For SaleMLS ID #22604675, Sharon Mabile, Berkshire Hathaway HomeServices Robert Paul Properties. CCIMLS
- $599,9002 bd2 ba1.4k sqft22 McGuerty Road, Harwich, MA 02645For SaleMLS ID #22603817, The Grattan Group, Christie's International Real Estate Atlantic Brokerage. CCIMLS
- $1,148,0003 bd2 ba2.6k sqft30 Fairway Road, South Yarmouth, MA 02664For SaleMLS ID #22603355, Robin B Thayer, Gibson Sotheby's International Realty. CCIMLS
- $725,0006 bd2 ba2.2k sqft27 McGuerty Road, Brewster, MA 02631For SaleMLS ID #22604713, Leighton Team, Keller Williams Realty. CCIMLS
