Set within the coveted Enclave at Trilith, this exceptional new construction presents a refined vision of modern luxury, thoughtfully designed by award-winning Loudermilk Homes. Every aspect of the residence reflects a commitment to sophisticated design, exceptional craftsmanship, and effortless living. A striking exterior of painted brick, natural wood, and dramatic rooflines creates an architectural presence that is both timeless and contemporary. Inside, expansive windows draw in abundant natural light, highlighting elegant interiors curated by a talented design team with an emphasis on comfort, beauty, and understated sophistication. The main level is designed for seamless everyday living and elevated entertaining. At its heart, the chef's kitchen features beautiful finishes and a fully equipped prep kitchen, creating an ideal setting for intimate dinners or larger gatherings. The spacious owner's suite offers a private retreat, while the conveniently positioned laundry room connects directly to the oversized closet. Designed for exceptional indoor outdoor living, oversized doors open to a private backyard sanctuary that rivals a luxury resort. An infinity pool takes center stage, complemented by a covered dining area and inviting fireside lounge, creating an unforgettable setting for relaxing, entertaining, and enjoying Georgia's beautiful seasons. Upstairs, three additional en suite bedrooms provide generous accommodations and privacy, accompanied by a second laundry room for added convenience. A detached three car garage completes the residence with ample space and a thoughtful connection to the overall design. Beyond the property, the distinctive Trilith lifestyle awaits. The vibrant town center is just a short stroll away, offering an inspiring collection of dining, culture, entertainment, and community experiences. With Atlanta and Hartsfield Jackson Atlanta International Airport also within easy reach, this remarkable residence offers an ideal balance of privacy, convenience, and connectivity. Anticipated completion is December 2026.
Active
$4,199,000
110 Reed Way, Fayetteville, GA 30214
5beds
6,026sqft
Single Family Residence
Built in 2026
0.27 Acres Lot
$4,017,100 Zestimate®
$697/sqft
$837/mo HOA
What's special
Infinity poolCovered dining areaDramatic rooflinesFully equipped prep kitchenInviting fireside lounge
- 43 days
- 578
- 59
Zillow last checked:
Listing updated:
Listed by:
Kelly R Loudermilk 404-386-6500,
Keller Williams Realty Buckhead
Source: GAMLS,MLS#: 10843445
Facts & features
Interior
Bedrooms & bathrooms
- Bedrooms: 5
- Bathrooms: 8
- Full bathrooms: 6
- 1/2 bathrooms: 2
- Main level bathrooms: 2
- Main level bedrooms: 1
Rooms
- Room types: Great Room, Laundry, Library, Office, Other
Kitchen
- Features: Breakfast Area, Breakfast Bar, Breakfast Room, Kitchen Island, Second Kitchen, Solid Surface Counters, Walk-in Pantry
Heating
- Central, Electric
Cooling
- Ceiling Fan(s), Central Air
Appliances
- Included: Dishwasher, Tankless Water Heater
- Laundry: Upper Level
Features
- Beamed Ceilings, Double Vanity, High Ceilings, Master On Main Level, Walk-In Closet(s)
- Flooring: Hardwood, Tile
- Windows: Double Pane Windows
- Basement: None
- Number of fireplaces: 2
- Fireplace features: Family Room, Gas Log, Outside
- Common walls with other units/homes: No Common Walls
Interior area
- Total structure area: 6,026
- Total interior livable area: 6,026 sqft
- Finished area above ground: 6,026
- Finished area below ground: 0
Video & virtual tour
Property
Parking
- Total spaces: 3
- Parking features: Attached, Garage, Kitchen Level, Side/Rear Entrance
- Has attached garage: Yes
Features
- Levels: Two
- Stories: 2
- Patio & porch: Patio
- Body of water: None
Lot
- Size: 0.27 Acres
- Features: Corner Lot, Level, Private
Details
- Parcel number: 053524002
Construction
Type & style
- Home type: SingleFamily
- Architectural style: Contemporary,European
- Property subtype: Single Family Residence
Materials
- Brick, Wood Siding
- Foundation: Slab
- Roof: Metal
Condition
- New Construction
- New construction: Yes
- Year built: 2026
Utilities & green energy
- Sewer: Public Sewer
- Water: Public
- Utilities for property: Electricity Available, High Speed Internet, Natural Gas Available, Phone Available, Sewer Available, Water Available
Green energy
- Energy efficient items: Appliances
Community & HOA
Community
- Features: Fitness Center, Gated, Park, Playground, Pool, Sidewalks, Street Lights, Tennis Court(s), Near Public Transport, Walk To Schools
- Security: Carbon Monoxide Detector(s), Gated Community, Smoke Detector(s)
- Subdivision: Trilith
HOA
- Has HOA: Yes
- Services included: Other
- HOA fee: $10,041 annually
Location
- Region: Fayetteville
Financial & listing details
- Price per square foot: $697/sqft
- Tax assessed value: $235,400
- Annual tax amount: $2,845
- Date on market: 9/10/2026
- Cumulative days on market: 43 days
- Listing agreement: Exclusive Right To Sell
- Electric utility on property: Yes
Estimated market value
$4,017,100
$3.82M - $4.22M
Not available
Price history
| Date | Event | Price |
|---|---|---|
| 9/10/2026 | Listed for sale | $4,199,000-4.5%$697/sqft |
Source:  FMLS GA #7835003 Report a problem FMLS GA #7835003 Report a problem | ||
| 9/8/2026 | Listing removed | $4,399,000$730/sqft |
Source:  GAMLS #10818087 Report a problem GAMLS #10818087 Report a problem | ||
| 8/13/2026 | Listed for sale | $4,399,000$730/sqft |
Source: GAMLS #10818087 Report a problem | ||
| 7/25/2026 | Listing removed | $4,399,000$730/sqft |
Source: GAMLS #10713557 Report a problem | ||
| 3/24/2026 | Price change | $4,399,0000%$730/sqft |
Source: GAMLS #10713557 Report a problem | ||
| 3/19/2026 | Listed for sale | $4,400,000+1000%$730/sqft |
Source: GAMLS #10713557 Report a problem | ||
| 2/19/2025 | Sold | $400,000$66/sqft |
Source: Public Record Report a problem | ||
Public tax history
| Year | Property taxes | Tax assessment |
|---|---|---|
| 2025 | $2,845 +8.8% | $94,160 +7% |
| 2024 | $2,615 +19.3% | $88,000 +22.2% |
| 2023 | $2,192 +0.2% | $72,000 |
| 2022 | $2,188 -1.3% | $72,000 |
| 2021 | $2,216 | $72,000 |
Find assessor info on the county website
Monthly payment
Est. payment
Payment breakdown
Explore the cost of this home by adjusting the details. Changes won't be saved.Climate risks
Neighborhood: 30214
Nearby schools
Schools provided by the listing agent
- Elementary: Cleveland
- Middle: Flat Rock
- High: Sandy Creek
Source: GAMLS. This data may not be complete. We recommend contacting the local school district to confirm school assignments for this home.
Similar homes
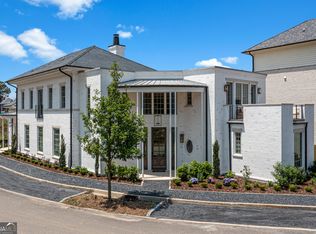
- $4,390,0005 bd8 ba5.9k sqft140 Reed Way, Fayetteville, GA 30214Active

 MLS ID #10843458, Kelly R Loudermilk, Keller Williams Realty Buckhead. GAMLS
 - $2,990,0004 bd6 ba5.4k sqft290 Guild Ln, Fayetteville, GA 30214Active
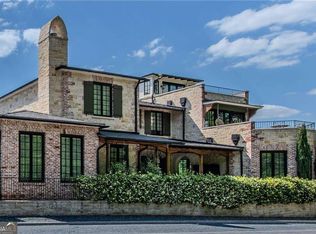 MLS ID #10846262, Leah Robinson-Christian, Engel & Völkers Atlanta. GAMLS
 - $3,675,0004 bd6 ba6.5k sqft114 Lees Lake Rd, Fayetteville, GA 30214Active
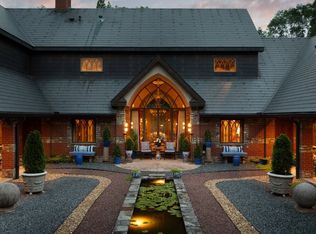 MLS ID #10740397, April Rowe, Ansley Real Estate | Christie's Int. GAMLS
 - $2,250,0005 bd7 ba5.4k sqft245 Roycroft Ln, Fayetteville, GA 30214Active
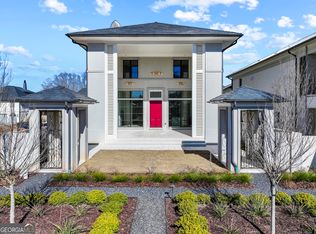 MLS ID #10816662, Tonya Jones Group, BHHS Georgia Properties. GAMLS
 - $2,790,0006 bd6 ba4.3k sqft180 5th St, Fayetteville, GA 30214ActiveMLS ID #10874316, Tonya Jones Group, BHHS Georgia Properties. GAMLS
- $2,300,0005 bd5 ba5k sqft707 Highway 314, Fayetteville, GA 30214For Sale
 MLS ID #7833762, Pengbo Liu, Peace Real Estate LLC. FMLS GA
 - $2,199,9005 bd5 ba5.3k sqftLOT 5 Ebenezer Rd, Fayetteville, GA 30215New ConstructionMLS ID #7836250, Yolanda Creecy, Indigo Road Realty Georgia. FMLS GA
- $2,199,9005 bd5 ba5.3k sqft0 Ebenezer Rd, Fayetteville, GA 30215ActiveMLS ID #10842914, Yolanda G Creecy, Indigo Road Realty Georgia. GAMLS
- $3,390,0007 bd6 ba5.4k sqft655 McDonough Rd, Hampton, GA 30228ActiveMLS ID #10399759, Jenny Howell, Fickling & Company, Inc.. GAMLS
- $2,549,0006 bd5 ba7.1k sqft1315 Sandy Creek Rd, Tyrone, GA 30290ActiveMLS ID #10869557, April Carter, eXp Realty. GAMLS
- $2,500,0006 bd6 ba6.5k sqft2880 Emerald Dr, Jonesboro, GA 30236ActiveMLS ID #10819830, Michael Weatherly, Dover Realty Co. Inc.. GAMLS
- $2,750,0005 bd5 ba5.5k sqft8445 Serenbe Rd, Palmetto, GA 30268ActiveMLS ID #10776005, Garnie Nygren, Serenbe Real Estat. GAMLS
- $2,400,0004 bd3 ba3.1k sqft7350 Ono Rd, Palmetto, GA 30268ActiveMLS ID #10728215, John McClelland, Coldwell Banker Bullard Realty. GAMLS
- $2,350,0004 bd4 ba3.3k sqft6600 Cascade Palmetto Hwy, Fairburn, GA 30213For SaleMLS ID #7685134, ANGELA MOORE, Moore-House Metro Realty Group. FMLS GA
- $2,699,0004 bd5 ba5.2k sqft3646 Oak Hill Rd, Douglasville, GA 30135ActiveMLS ID #10738763, Kirk Boggs, Benchmark Realty, Inc.. GAMLS
- $2,395,0003 bd3 ba3.3k sqft7255 Old Rico Rd, Chattahoochee Hills, GA 30268For SaleMLS ID #7800530, Lynn Dasher, Atlanta Fine Homes Sotheby's International. FMLS GA
- $2,100,0003 bd2 ba3.6k sqft7790 Atlanta Newnan Rd, Chattahoochee Hills, GA 30268ActiveMLS ID #10820822, Debra A Johnston, Coldwell Banker Realty. GAMLS
- $2,999,9004 bd5 ba4.1k sqft555 Augusta Ln, Chattahoochee Hills, GA 30268ActiveMLS ID #10782612, Garnie Nygren, Serenbe Real Estat. GAMLS
- $2,200,0005 bd6 ba5k sqft1811 Trinidad, Stockbridge, GA 30281ActiveMLS ID #10706334, Eric G Walton, Pristine Palaces Realty LLC. GAMLS
- $2,795,0004 bd6 ba5k sqft1131 Lupo Loop, Chattahoochee Hills, GA 30268ActiveMLS ID #10480332, Garnie Nygren, Serenbe Real Estat. GAMLS
