An exceptional expression of contemporary luxury, this newly constructed residence is set within the exclusive gated Enclave at Trilith, where striking architecture, exceptional craftsmanship, and resort-inspired living come together. Built by award-winning Loudermilk Homes, the residence showcases a sophisticated design philosophy centered on scale, natural light, and seamless indoor-outdoor living. From its dramatic architectural lines to its expansive glass walls and carefully selected natural materials, the home makes a lasting impression while maintaining an inviting sense of warmth. The interiors have been professionally curated with refined finishes, organic textures, and a clean, contemporary aesthetic that feels both timeless and distinctly modern. The main level is designed to impress, with a generous great room surrounded by floor-to-ceiling windows and direct access to multiple outdoor living spaces. A beautifully appointed chef's kitchen, complete with a separate scullery, combines exceptional style with effortless functionality. The main-level primary suite provides a private sanctuary, featuring a luxurious spa-inspired bath and an expansive custom closet. Upstairs, thoughtfully designed guest suites provide comfort and privacy, while a versatile bedroom or bonus room offers flexibility for a variety of lifestyles. A sophisticated sitting lounge creates an additional gathering space, complemented by a second laundry room. One of the residence's most distinctive features is the private rooftop terrace, complete with its own covered porch and powder room. Accessible by elevator, this elevated retreat offers an ideal setting for intimate entertaining, quiet reflection, or a creative escape. The property also includes a fully appointed accessory dwelling unit, offering an exceptional solution for guests, extended family, or multigenerational living. Complete with a private bedroom, full bath, living area, kitchenette, and charming porch, the ADU provides an independent living experience while remaining beautifully integrated into the overall architecture. Outside, the home transforms into a private resort-like retreat. An infinity-edge pool overlooks Trilith's picturesque walking trails, while an outdoor lounge and built-in grill create an inviting setting for leisurely afternoons and open-air dining. A detached oversized three-car garage, generous storage, and professionally curated landscaping complete the property. Just moments from Trilith's celebrated town center, residents enjoy easy access to acclaimed restaurants, boutiques, wellness offerings, entertainment, and thoughtfully designed greenspaces. With its exceptional amenities, architectural distinction, and extraordinary attention to detail, this residence represents a rare opportunity to experience sophisticated living in one of Georgia's most sought-after communities. Anticipated delivery is December 2026
Active
$4,390,000
140 Reed Way, Fayetteville, GA 30214
5beds
5,929sqft
Single Family Residence
Built in 2026
0.41 Acres Lot
$4,198,900 Zestimate®
$740/sqft
$87/mo HOA
What's special
Striking architectureDramatic architectural linesClean contemporary aestheticRefined finishesProfessionally curated landscapingMain-level primary suiteSeparate scullery
- 43 days
- 673
- 42
Zillow last checked:
Listing updated:
Listed by:
Kelly R Loudermilk 404-386-6500,
Keller Williams Realty Buckhead
Source: GAMLS,MLS#: 10843458
Facts & features
Interior
Bedrooms & bathrooms
- Bedrooms: 5
- Bathrooms: 8
- Full bathrooms: 6
- 1/2 bathrooms: 2
- Main level bathrooms: 2
- Main level bedrooms: 1
Rooms
- Room types: Foyer, Great Room, Laundry, Loft, Other
Dining room
- Features: Seats 12+
Kitchen
- Features: Breakfast Bar, Kitchen Island, Walk-in Pantry
Heating
- Central, Other
Cooling
- Ceiling Fan(s), Central Air
Appliances
- Included: Dishwasher, Disposal, Double Oven, Microwave, Refrigerator, Tankless Water Heater
- Laundry: In Hall, Other
Features
- Double Vanity, High Ceilings, Master On Main Level, Vaulted Ceiling(s), Walk-In Closet(s), Wet Bar
- Flooring: Hardwood, Tile
- Windows: Double Pane Windows
- Basement: None
- Number of fireplaces: 2
- Fireplace features: Family Room, Outside
- Common walls with other units/homes: No Common Walls
Interior area
- Total structure area: 5,929
- Total interior livable area: 5,929 sqft
- Finished area above ground: 5,929
- Finished area below ground: 0
Video & virtual tour
Property
Parking
- Total spaces: 3
- Parking features: Attached, Garage, Garage Door Opener, Kitchen Level
- Has attached garage: Yes
Features
- Levels: Two
- Stories: 2
- Patio & porch: Patio
- Has private pool: Yes
- Pool features: In Ground, Salt Water
- Body of water: None
Lot
- Size: 0.41 Acres
- Features: Cul-De-Sac, Other, Private
Details
- Parcel number: 053524005
Construction
Type & style
- Home type: SingleFamily
- Architectural style: Brick 4 Side,Contemporary,European
- Property subtype: Single Family Residence
Materials
- Brick, Stucco
- Foundation: Slab
- Roof: Other
Condition
- New Construction
- New construction: Yes
- Year built: 2026
Utilities & green energy
- Sewer: Public Sewer
- Water: Public
- Utilities for property: Electricity Available, Natural Gas Available
Green energy
- Energy efficient items: Appliances
- Water conservation: Low-Flow Fixtures
Community & HOA
Community
- Features: Fitness Center, Gated, Park, Playground, Pool, Sidewalks, Street Lights, Tennis Court(s), Walk To Schools, Near Shopping
- Security: Carbon Monoxide Detector(s), Smoke Detector(s)
- Subdivision: Trilith
HOA
- Has HOA: Yes
- Services included: Other
- HOA fee: $1,041 annually
Location
- Region: Fayetteville
Financial & listing details
- Price per square foot: $740/sqft
- Tax assessed value: $235,400
- Annual tax amount: $2,845
- Date on market: 9/10/2026
- Cumulative days on market: 43 days
- Listing agreement: Exclusive Right To Sell
- Electric utility on property: Yes
Estimated market value
$4,198,900
$3.99M - $4.41M
Not available
Price history
| Date | Event | Price |
|---|---|---|
| 9/10/2026 | Listed for sale | $4,390,000-4.4%$740/sqft |
Source:  FMLS GA #7835050 Report a problem FMLS GA #7835050 Report a problem | ||
| 9/8/2026 | Listing removed | $4,590,000$774/sqft |
Source:  GAMLS #10815548 Report a problem GAMLS #10815548 Report a problem | ||
| 7/30/2026 | Listed for sale | $4,590,000$774/sqft |
Source: GAMLS #10815548 Report a problem | ||
| 7/25/2026 | Listing removed | $4,590,000$774/sqft |
Source: GAMLS #10719625 Report a problem | ||
| 3/27/2026 | Listed for sale | $4,590,000+2%$774/sqft |
Source: GAMLS #10719625 Report a problem | ||
| 3/18/2026 | Listing removed | $4,499,000$759/sqft |
Source: GAMLS #10643210 Report a problem | ||
| 11/13/2025 | Listed for sale | $4,499,000+1024.8%$759/sqft |
Source: GAMLS #10643210 Report a problem | ||
| 2/7/2025 | Sold | $400,000$67/sqft |
Source: Public Record Report a problem | ||
Public tax history
| Year | Property taxes | Tax assessment |
|---|---|---|
| 2025 | $2,845 +8.8% | $94,160 +7% |
| 2024 | $2,615 +19.3% | $88,000 +22.2% |
| 2023 | $2,192 +0.2% | $72,000 |
| 2022 | $2,188 -1.3% | $72,000 |
| 2021 | $2,216 | $72,000 |
Find assessor info on the county website
Monthly payment
Est. payment
Payment breakdown
Explore the cost of this home by adjusting the details. Changes won't be saved.Climate risks
Neighborhood: 30214
Nearby schools
Schools provided by the listing agent
- Elementary: Cleveland
- Middle: Flat Rock
- High: Sandy Creek
Source: GAMLS. This data may not be complete. We recommend contacting the local school district to confirm school assignments for this home.
Similar homes
- $4,199,0005 bd8 ba6k sqft110 Reed Way, Fayetteville, GA 30214Active
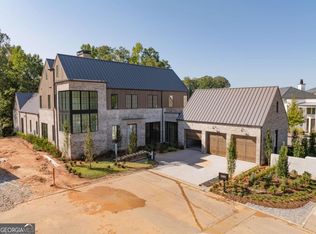
 MLS ID #10843445, Kelly R Loudermilk, Keller Williams Realty Buckhead. GAMLS
 - $2,990,0004 bd6 ba5.4k sqft290 Guild Ln, Fayetteville, GA 30214Active
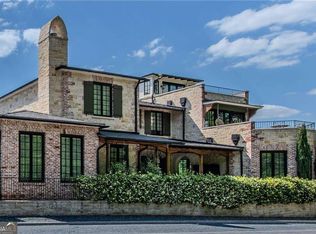 MLS ID #10846262, Leah Robinson-Christian, Engel & Völkers Atlanta. GAMLS
 - $3,675,0004 bd6 ba6.5k sqft114 Lees Lake Rd, Fayetteville, GA 30214Active
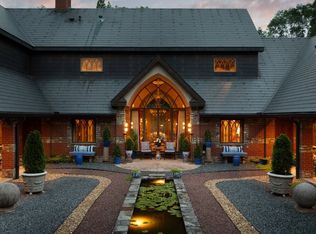 MLS ID #10740397, April Rowe, Ansley Real Estate | Christie's Int. GAMLS
 - $2,250,0005 bd7 ba5.4k sqft245 Roycroft Ln, Fayetteville, GA 30214Active
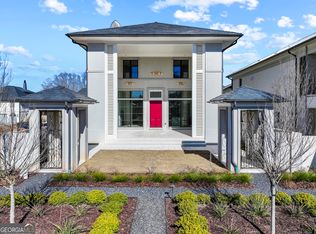 MLS ID #10816662, Tonya Jones Group, BHHS Georgia Properties. GAMLS
 - $2,790,0006 bd6 ba4.3k sqft180 5th St, Fayetteville, GA 30214ActiveMLS ID #10874316, Tonya Jones Group, BHHS Georgia Properties. GAMLS
- $2,300,0005 bd5 ba5k sqft707 Highway 314, Fayetteville, GA 30214For Sale
 MLS ID #7833762, Pengbo Liu, Peace Real Estate LLC. FMLS GA
 - $2,199,9005 bd5 ba5.3k sqftLOT 5 Ebenezer Rd, Fayetteville, GA 30215New ConstructionMLS ID #7836250, Yolanda Creecy, Indigo Road Realty Georgia. FMLS GA
- $2,199,9005 bd5 ba5.3k sqft0 Ebenezer Rd, Fayetteville, GA 30215ActiveMLS ID #10842914, Yolanda G Creecy, Indigo Road Realty Georgia. GAMLS
- $3,390,0007 bd6 ba5.4k sqft655 McDonough Rd, Hampton, GA 30228ActiveMLS ID #10399759, Jenny Howell, Fickling & Company, Inc.. GAMLS
- $2,549,0006 bd5 ba7.1k sqft1315 Sandy Creek Rd, Tyrone, GA 30290ActiveMLS ID #10869557, April Carter, eXp Realty. GAMLS
- $2,500,0006 bd6 ba6.5k sqft2880 Emerald Dr, Jonesboro, GA 30236ActiveMLS ID #10819830, Michael Weatherly, Dover Realty Co. Inc.. GAMLS
- $2,400,0004 bd3 ba3.1k sqft7350 Ono Rd, Palmetto, GA 30268ActiveMLS ID #10728215, John McClelland, Coldwell Banker Bullard Realty. GAMLS
- $2,750,0005 bd5 ba5.5k sqft8445 Serenbe Rd, Palmetto, GA 30268ActiveMLS ID #10776005, Garnie Nygren, Serenbe Real Estat. GAMLS
- $2,350,0004 bd4 ba3.3k sqft6600 Cascade Palmetto Hwy, Fairburn, GA 30213For SaleMLS ID #7685134, ANGELA MOORE, Moore-House Metro Realty Group. FMLS GA
- $2,699,0004 bd5 ba5.2k sqft3646 Oak Hill Rd, Douglasville, GA 30135ActiveMLS ID #10738763, Kirk Boggs, Benchmark Realty, Inc.. GAMLS
- $2,395,0003 bd3 ba3.3k sqft7255 Old Rico Rd, Chattahoochee Hills, GA 30268For SaleMLS ID #7800530, Lynn Dasher, Atlanta Fine Homes Sotheby's International. FMLS GA
- $2,200,0005 bd6 ba5k sqft1811 Trinidad, Stockbridge, GA 30281ActiveMLS ID #10706334, Eric G Walton, Pristine Palaces Realty LLC. GAMLS
- $2,999,9004 bd5 ba4.1k sqft555 Augusta Ln, Chattahoochee Hills, GA 30268ActiveMLS ID #10782612, Garnie Nygren, Serenbe Real Estat. GAMLS
- $2,795,0004 bd6 ba5k sqft1131 Lupo Loop, Chattahoochee Hills, GA 30268ActiveMLS ID #10480332, Garnie Nygren, Serenbe Real Estat. GAMLS
- $3,000,0004 bd7 ba4.9k sqft721 Rausch Rdg, Chattahoochee Hills, GA 30268ActiveMLS ID #10762951, Jennifer Martin, BHHS Georgia Properties. GAMLS
