Newer custom home in coveted Chehalis location. Territorial & city view from the privately covered deck is just one way to enjoy this well laid out home with many upgrades and luxury features. The kitchen being the crown jewel has a deluxe 6 burner gas stove, double oven, stainless range hood, stainless fridge with beverage center, under counter wine/beer fridge and tons of cabinets with soft close drawers and doors. Open concept kitchen/living room flows out to the outdoor covered area lending the home to entertaining. Big primary bedroom & tile bath with step in shower. Large flex room area, approximately 14x21, currently used as sewing room, could accommodate a variety of uses. Down the steps to the side yard is the pergola on large concrete patio with propane hook-up for cozy fireside chats and gatherings. Low maintenance landscaping is either sprinkled drip irrigated. Garden shed to store the yard tools. Oversize 672 sq ft attached garage is big enough to comfortably fit 2 cars AND ample shelving. Tankless water heater and furnace are propane. Just moments to town, schools, parks, dining, shopping and freeway.
Active
Listed by: CENTURY 21 Lund, Realtors • Gary A. Fox • 360-520-2138
Price cut: $31K (9/3)
$649,000
179 Wallace, Chehalis, WA 98532
3beds
2,146sqft
Single Family Residence
Built in 2021
0.48 Acres Lot
$-- Zestimate®
$302/sqft
$-- HOA
What's special
Privately covered deckTankless water heaterBig primary bedroomFurnace are propaneDouble ovenStainless range hoodLow maintenance landscaping
- --
- on Zillow
- 227
- views
- 14
- saves
Zillow last checked:
Listing updated:
Listed by:
Gary A. Fox 360-520-2138 gary.fox@century21lund.com,
CENTURY 21 Lund, Realtors
Source: NWMLS as distributed by MLS GRID,MLS#: 2550621
Facts & features
Interior
Bedrooms & bathrooms
- Bedrooms: 3
- Bathrooms: 2
- Full bathrooms: 1
- 3/4 bathrooms: 1
- Main level bathrooms: 2
- Main level bedrooms: 3
Bedroom
- Level: Main
Bedroom
- Level: Main
Heating
- Fireplace, Heat Pump, Electric, Propane
Cooling
- Heat Pump
Appliances
- Included: Dryer, Refrigerator, Stove(s)/Range(s), Tankless Water Heater, Washer, Dryer(s), Refrigerator(s), Washer(s), Water Heater: Propane - On demand, Water Heater Location: Garage
Features
- Pantry
- Flooring: Vinyl Plank
- Basement: None
- Number of fireplaces: 1
- Fireplace features: Gas, Main Level: 1, Fireplace
Interior area
- Total structure area: 2,146
- Total interior livable area: 2,146 sqft
Property
Parking
- Total spaces: 10
- Parking features: Driveway, Attached Garage, Off Street, RV Parking
- Has attached garage: Yes
- Covered spaces: 2
- Uncovered spaces: 8
Features
- Levels: One
- Stories: 1
- Entry location: Main
- Patio & porch: Fireplace, Pantry, Walk-In Closet(s), Water Heater, Wine/Beverage Refrigerator
- Has view: Yes
- View description: City, Territorial
Lot
- Size: 0.48 Acres
- Features: Dead End Street, Paved, Cabana/Gazebo, Deck, High Speed Internet, Outbuildings, Outdoor Fireplace, Patio, Propane, RV Parking
- Topography: Terraces
Details
- Parcel number: 010811001002
- Zoning: City
- Special conditions: Standard
Construction
Type & style
- Home type: SingleFamily
- Architectural style: 1 Story
- Property subtype: Single Family Residence
Materials
- Cement Planked, Cement Plank
- Foundation: Poured Concrete
- Roof: Composition
Condition
- Year built: 2021
- Major remodel year: 2021
Utilities & green energy
- Electric: Company: Lewis County PUD
- Sewer: Sewer Connected, Company: Chehalis
- Water: Public, Company: Chehalis
Community & HOA
Community
- Subdivision: Chehalis
Location
- Region: Chehalis
Financial & listing details
- Price per square foot: $302/sqft
- Tax assessed value: $487,900
- Annual tax amount: $4,350
- Date on market: 7/7/2026
- Listing terms: Conventional,VA Loan
- Inclusions: Dryer(s), Refrigerator(s), Stove(s)/Range(s), Washer(s)
Estimated market value
Not available
Estimated sales range
Not available
Not available
Price history
| Date | Event | Price |
|---|---|---|
| 9/3/2026 | Price change | $649,000-4.6%$302/sqft |
Source:  NWMLS as distributed by MLS GRID #2550621 Report a problem NWMLS as distributed by MLS GRID #2550621 Report a problem | ||
| 7/18/2026 | Listed for sale | $680,000$317/sqft |
Source: NWMLS as distributed by MLS GRID #2550621 Report a problem | ||
| 7/13/2026 | Pending sale | $680,000$317/sqft |
Source: NWMLS as distributed by MLS GRID #2550621 Report a problem | ||
| 7/7/2026 | Listed for sale | $680,000$317/sqft |
Source: NWMLS as distributed by MLS GRID #2550621 Report a problem | ||
Public tax history
| Year | Property taxes | Tax assessment |
|---|---|---|
| 2025 | $4,340 +8.7% | $487,900 +6.4% |
| 2024 | $3,992 +8.8% | $458,600 +3.9% |
| 2023 | $3,670 +15.6% | $441,400 +37.8% |
| 2021 | $3,175 +264.6% | $320,300 +301.9% |
| 2020 | $871 -6.7% | $79,700 +0.1% |
| 2019 | $934 +1047.5% | $79,600 +19.9% |
| 2018 | $81 | $66,400 |
| 2017 | $81 -90.8% | $66,400 -5.4% |
| 2016 | $888 +17.2% | $70,200 +17% |
| 2015 | $758 +21.1% | $60,000 |
| 2013 | $626 | $60,000 |
| 2011 | -- | $60,000 |
| 2010 | -- | $60,000 |
Find assessor info on the county website
Monthly payment
Est. payment
Payment breakdown
Explore the cost of this home by adjusting the details. Changes won't be saved.Climate risks
Neighborhood: 98532
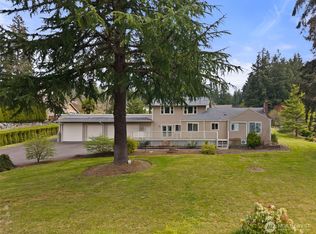
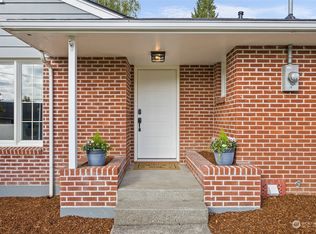

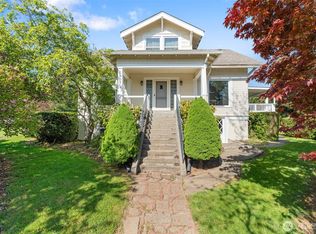
Similar homes
- $529,9004 bd3 ba2k sqft1172 SW 22nd Street, Chehalis, WA 98532Active
 MLS ID #2590955, Garrett Lafferty. NWMLS as distributed by MLS GRID
 - $649,9003 bd3 ba2.5k sqft1895 SE Maple Drive, Chehalis, WA 98532Active
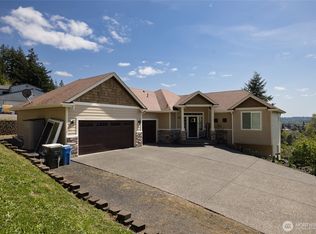 MLS ID #2485158, Jody L. Hill. NWMLS as distributed by MLS GRID
 - $575,0003 bd2 ba1.6k sqft207 Tillicum Drive, Chehalis, WA 98532Active
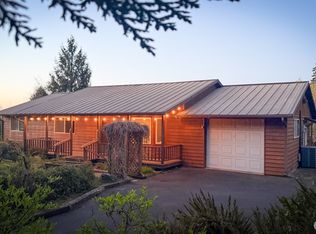 MLS ID #2505017, Stan Giske. NWMLS as distributed by MLS GRID
 - $609,0003 bd3 ba2k sqft139 Kodiak Lane, Chehalis, WA 98532Active
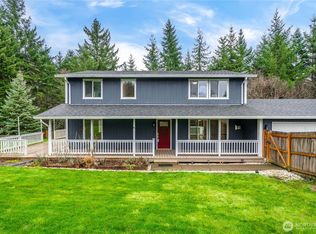 MLS ID #2484482, Jillian West. NWMLS as distributed by MLS GRID
