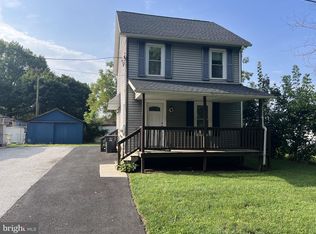
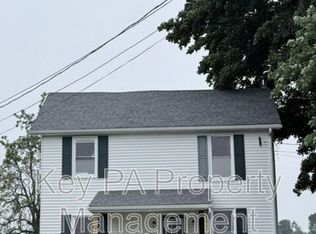
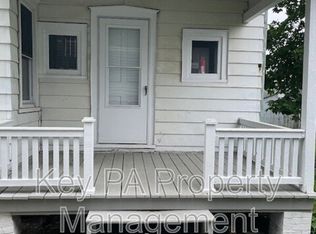
Welcome to this beautifully designed new-construction 3 bedroom, 2.5 bath townhome located in the highly regarded Oxford Area School District, offering modern comfort, convenience, and low-maintenance living. Perfectly positioned just off US-1 at PA-10, this home provides easy access to major commuting routes while keeping everyday amenities close at hand. The first floor features a desirable layout including a primary bedroom with a private en-suite bath, ideal for single-level living. Enjoy an expansive eat-in kitchen outfitted with a built-in microwave, stove/oven, and dishwasher perfect for cooking, entertaining, and daily convenience. A spacious great room, main-floor laundry hookups, and a half bath complete this level, offering an effortless flow and modern functionality. On the second floor, you'll find two generously sized bedrooms, a well-appointed full bath, and an inviting loft area great as a home office, play space, or additional lounge area. A full unfinished basement provides exceptional storage. Parking is a breeze with a 1-car garage, 1-car driveway, and one additional designated space in the common parking area. Located minutes from charming downtown Oxford, you'll enjoy local shops, restaurants, cafes, parks, and community events. Quick access to US-1 puts Kennett Square, Newark, Lincoln University, and Chester County destinations within easy reach. Everyday conveniences such as grocery stores, healthcare, and recreational amenities are all nearby, along with access to outdoor attractions like Nottingham County Park, hiking trails, and local farms. This brand-new home combines modern design, excellent location, and thoughtful features ready for you to make it your own! HOA fee includes mowing/lawn/landscaping maintenance and trash removal. Pets must be spayed/neutered. 1 pet per unit. Pet must be approved by Landlord prior to lease signing. Pets Excluded include: Pitbull, American Staffordshire Terrier, Doberman Pinscher, Chow, German Shepherd or any mix thereof. No dish internet devices permitted on the building. Building is cable wired. There is a $250 cleaning fee upon move-out.
Townhouse for rent
$3,000/moFees may apply
110 Silversmith Rd, Oxford, PA 19363
3beds
2,000sqft
Price may not include required fees and charges. Learn more|
Townhouse
Available now
Cats, small dogs OK
Air conditioner, central air, electric, heat pump
Hookup laundry
3 Attached garage spaces parking
Central, electric, heat pump
What's special
Main-floor laundry hookupsSpacious great roomExpansive eat-in kitchen
- 49 days |
- -- |
- -- |
Zillow last checked:
Listing updated:
Travel times

Let’s turn your rent into credit progress
Build credit history with every on-time payment and get credit for the payment you’re already making.
Facts & features
Interior
Bedrooms & bathrooms
- Bedrooms: 3
- Bathrooms: 3
- Full bathrooms: 2
- 1/2 bathrooms: 1
Rooms
- Room types: Bathroom 1, Bedroom 2, Bedroom 3, Breakfast Nook, Great Room, Half Bath, Kitchen, Loft, Primary Bedroom
Heating
- Central, Electric, Heat Pump
Cooling
- Air Conditioner, Central Air, Electric, Heat Pump
Appliances
- Included: Dishwasher, Dryer, Electric Water Heater, Microwave Oven, Oven/Range - Electric, Washer, Water Heater
- Laundry: Hookup, In Unit, Main Level, Washer Dryer Hookup, Washer/Dryer Hookups Only
Features
- 9'+ Ceilings, Dry Wall, Eat-in Kitchen, Kitchen Island, Primary Bath(s), Walk-In Closet(s)
- Flooring: Carpet, Laminate, Luxury Vinyl Plank
- Has basement: Yes
Interior area
- Total interior livable area: 2,000 sqft
Property
Parking
- Total spaces: 3
- Parking features: Attached, Driveway, Garage, Open, Parking Lot, Private
- Has attached garage: Yes
- Has uncovered spaces: Yes
- Details: Contact manager
Features
- Exterior features: 9'+ Ceilings, Backs to Trees, Basement, Dry Wall, Primary Bath(s), Walk-In Closet(s), Washer Dryer Hookup
- Pool features: Contact manager
Lot
- Features: Private, Wooded
Details
- Additional structures: Garage(s)
Construction
Type & style
- Home type: Townhouse
- Architectural style: Traditional
- Property subtype: Townhouse
Materials
- Roof: Architectural Shingle
Condition
- Year built: 2025
Building
Management
- Pets allowed: Yes
Community & HOA
Community
- Features: Suburban
HOA
- Amenities included: Maintenance, Parking, Taxes
Location
- Region: Oxford
Financial & listing details
- Lease term: Contact For Details
Nearby apartments for rent

Price history
| Date | Event | Price |
|---|---|---|
| 7/16/2026 | Listed for rent | $3,000$2/sqft |
Source: Bright MLS #PACT2129378 Report a problem | ||
Neighborhood: 19363
Nearby schools
GreatSchools rating
- NAElk Ridge SchoolGrades: 1-2Distance: 1.8 mi
- 5/10Penn's Grove SchoolGrades: 7-8Distance: 2.1 mi
- 7/10Oxford Area High SchoolGrades: 9-12Distance: 2.4 mi