Skip main navigation
Closed
  • Listed by: Badger Peabody & Smith Realty • Elizabeth Horan • 603-823-5700
    Bought with: Badger Peabody & Smith Realty
    $775,000

    110 Toad Hill Road, Franconia, NH 03580

    3beds
    3,260sqft
    Single Family Residence
    Built in 2005
    2 Acres Lot
    $774,000 Zestimate®
    $238/sqft
    $3,695 Estimated rent

    Home value

    $774,000

    $735,000 - $813,000

    $3,695/mo

    Zestimate® history
    Loading
    Loading...

    Owner options

    List your home for rent

    $3,695/mo

    Rent Zestimate®

    Find your next renter with Zillow Rental Manager. Plus, with online applications, you can quickly screen prospective tenants – for free.

    Learn more

    $3,695/mo

    Rent Zestimate®

    Refinance and save

    $5,440/mo

    Est. payment

    Refinancing to a lower rate could help reduce your monthly payments and save thousands over the life of the loan.

    See today's rates

    $5,440/mo

    Est. payment

    Explore your selling options

    Work with a Zillow partner agent

    Leverage their expertise and Zillow's premium Showcase listings to get your home seen by more buyers.

    Get started

    List with your own agent

    Get your home in front of millions of buyers by listing it on Zillow.

    Learn how to do it

    Sell it yourself

    Take full control of how buyers see your home on Zillow by listing For Sale by Owner (FSBO).

    List your home

    What's special

    White mountain viewsBeautiful craftsmanshipDedicated ski tuning spaceWarm and inviting homeAbundance of natural lightThoughtful designCozy nooks and crannies
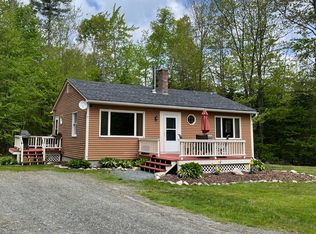
    2 +/- Acres and home crafted with exceptional attention to detail, this warm and inviting home is filled with character. Beautiful craftsmanship, thoughtful design, cozy nooks and crannies, and abundance of natural light create a home that feels both welcoming and timeless. Heart of the home is the bright, open-concept main level where living room, dining area, and kitchen flow together, making everyday living and entertaining easy and casual. You'll enjoy White Mountain Views, that are greatly enhanced in wintertime. Gather around Harman pellet stove on crisp mountain evenings, enjoy warmth and beauty of custom wood countertops in kitchen and appreciate convenience of spacious walk-in pantry. Mudroom with direct entry from garage and 1/2 bath completes 1st floor. 2nd floor you'll find 3 comfortable bedrooms, including primary suite, 2 baths, and conveniently located laundry room. Finished lower level offers soaring ceilings and exceptional flexibility with spacious family room, game/recreation area, dedicated ski tuning space, utility room and abundant storage, perfect for mountain living and hosting family and friends. The Loft also serves nicely for extra sleeping or an office with a view! Outside, private yard invites relaxation with fire pit for evening gatherings and freshly dressed driveway that enhances the home's curb appeal. Many furnishings are included (see attached list), making this an outstanding turnkey opportunity. Located just minutes from the village of Franconia, you'll love having the local market, library, and the popular Iron Furnace Brewing nearby. Outdoor enthusiasts will appreciate being just short drive from Cannon Mountain, where you can be among the first on slopes for fresh powder mornings, as well as countless hiking, biking, and year-round recreational opportunities throughout White Mountains. This is more than a home, it's a place to gather, unwind, create lasting memories in one of New Hampshire's most beloved mountain communities.

    Zillow last checked:

    Listing updated:

    Listed by:

    Elizabeth Horan,

    Badger Peabody & Smith Realty Cell:603-616-8664

    Bought with:

    Elizabeth Horan

    Badger Peabody & Smith Realty

    Source: PrimeMLS,MLS#: 5101009MLS Logo

    Facts & features

    Interior

    Bedrooms & bathrooms
    • Bedrooms: 3
    • Bathrooms: 3
    • Full bathrooms: 1
    • 3/4 bathrooms: 1
    • 1/2 bathrooms: 1
    Heating
    • Propane, Baseboard, Hot Water, Wood Stove
    Cooling
    • None
    Appliances
    • Included: Dishwasher, Dryer, Microwave, Refrigerator, Washer, Gas Stove, Propane Water Heater
    • Laundry: 2nd Floor Laundry
    Features
    • Dining Area, Hearth, Kitchen Island, Kitchen/Dining, Kitchen/Living, Living/Dining, Primary BR w/ BA, Walk-In Closet(s)
    • Flooring: Carpet, Softwood, Tile, Wood
    • Basement: Concrete,Concrete Floor,Finished,Full,Interior Stairs,Storage Space,Interior Access,Basement Stairs,Interior Entry
    Interior area
    • Total structure area: 3,260
    • Total interior livable area: 3,260 sqft
    • Finished area above ground: 2,700
    • Finished area below ground: 560

    Property

    Parking
    • Total spaces: 5
    • Parking features: Gravel, Auto Open, Direct Entry, Driveway, Garage, Parking Spaces 5
    • Garage spaces: 1
    • Has uncovered spaces: Yes
    Features
    • Levels: 2.5
    • Stories: 2.5
    • Exterior features: Deck, Garden
    • Has view: Yes
    • View description: Mountain(s)
    • Frontage length: Road frontage: 160
    Lot
    • Size: 2 Acres
    • Features: Country Setting, Level, Open Lot, Slight, Sloped, Trail/Near Trail, Views, Wooded, Mountain, Near Country Club, Near Golf Course, Near Paths, Near Shopping, Near Skiing, Near Snowmobile Trails, Near Hospital, Near ATV Trail, Near School(s)
    Details
    • Parcel number: FRNCM00024L000048S000004
    • Zoning: Residential
    • Zoning description: 01 Residential A
    • Special conditions: Standard
    • Other equipment: Radon Mitigation

    Construction

    Type & style
    • Home type: SingleFamily
    • Architectural style: Contemporary
    • Property subtype: Single Family Residence
    Materials
    • Wood Frame
    • Foundation: Concrete
    • Roof: Shingle
    Condition
    • New construction: No
    • Year built: 2005

    Utilities & green energy

    • Electric: Circuit Breakers
    • Sewer: Private Sewer
    • Utilities for property: Cable at Site, Cable Available

    Community & HOA

    Location
    • Region: Franconia

    Financial & listing details

    • Price per square foot: $238/sqft
    • Tax assessed value: $412,500
    • Annual tax amount: $6,575
    • Date on market: 7/21/2026
    • Cumulative days on market: 7 days
    • Listing agreement: Exclusive Right
    • Road surface type: Paved

    Price history

    DateEventPrice
    11/13/2026Sold$775,000$238/sqft
    Source: PrimeMLS #5101009 Report a problem
    7/21/2026Listed for sale$775,000+146.8%$238/sqft
    Source: PrimeMLS #5101009 Report a problem
    3/16/2012Sold$314,000-12.5%$96/sqft
    Source: Public Record Report a problem
    11/1/2011Price change$359,000-2.7%$110/sqft
    Source: Peabody & Smith Realty, Inc. #4090371 Report a problem
    9/8/2011Listed for sale$369,000$113/sqft
    Source: Peabody & Smith Realty, Inc. #4090371 Report a problem

    Public tax history

    YearProperty taxesTax assessment
    2024$6,592 +11.4%$412,500
    2023$5,919 +17.6%$412,500
    2022$5,033 -8.5%$412,500 0%
    2021$5,498 $412,700 +38.9%
    2020$5,498 -4%$297,200 -1.5%
    2019$5,728 +0.3%$301,800
    2018$5,710 +6.6%$301,800
    2017$5,357 +4%$301,800
    2016$5,149 -7.6%$301,800 -11.4%
    2015$5,572 $340,600
    Find assessor info on the county website

    Neighborhood: 03580

    Nearby schools

    GreatSchools rating
    Schools provided by the listing agent
    • Elementary: Lafayette Regional School
    • Middle: Profile School
    • High: Profile Sr. High School
    • District: Profile

    Source: PrimeMLS. This data may not be complete. We recommend contacting the local school district to confirm school assignments for this home.

    Get pre-qualified for a loan
    At Zillow Home Loans, we can pre-qualify you in as little as 5 minutes with no impact to your credit score.

    An equal housing lender. NMLS #10287.