Beautifully expanded ranch on a quiet block in Centereach. This home features four bedrooms, two full bathrooms, and hardwood floors throughout the first level. Large windows fill the space with natural light, highlighting the home’s warmth and charm. The layout includes a spacious dining room, an eat-in kitchen, and a generous family room with a fireplace. From the family room, step out onto a large wooden deck overlooking an expansive, peaceful yard. The full walkout basement offers a utility room, bedroom, storage space, and a summer kitchen—perfect for entertaining. A must-see home.
Pending
$599,900
110 Tudor Road, Centereach, NY 11720
4beds
1,030sqft
Single Family Residence, Residential
Built in 1959
7,405 Square Feet Lot
$-- Zestimate®
$582/sqft
$-- HOA
What's special
Large wooden deckFull walkout basementUtility roomSpacious dining roomFour bedroomsEat-in kitchen
- 51 days
- 355
- 20
Zillow last checked:
Listing updated:
Listed by:
Cornerstone R E Services LLC 631-257-0027,
Albert A. Rivera 516-659-3068
Source: OneKey® MLS as distributed by MLS GRID,MLS#: 1042696
Facts & features
Interior
Bedrooms & bathrooms
- Bedrooms: 4
- Bathrooms: 2
- Full bathrooms: 2
Heating
- Natural Gas
Cooling
- Central Air
Appliances
- Included: Dishwasher, Dryer, Gas Range, Microwave, Refrigerator, Gas Water Heater
- Laundry: Washer/Dryer Hookup
Features
- First Floor Bedroom, First Floor Full Bath, Eat-in Kitchen, Formal Dining, High Ceilings, High Speed Internet, Open Kitchen, Storage, Walk Through Kitchen
- Basement: Finished,Full,Storage Space,Walk-Out Access
- Attic: Partially Finished,Pull Stairs,Storage
- Number of fireplaces: 1
- Fireplace features: Family Room
Interior area
- Total structure area: 1,030
- Total interior livable area: 1,030 sqft
Property
Parking
- Total spaces: 2
- Parking features: Driveway
- Has uncovered spaces: Yes
Features
- Levels: Two
- Patio & porch: Deck
- Fencing: Back Yard,Fenced,Vinyl
Lot
- Size: 7,405 Square Feet
- Dimensions: 75 x 120irr
- Features: Back Yard, Front Yard, Level, Near Shops, Private, Sprinklers In Front, Sprinklers In Rear
Details
- Additional structures: Shed(s)
- Parcel number: 0200516000400006000
- Special conditions: None
Construction
Type & style
- Home type: SingleFamily
- Architectural style: Exp Ranch
- Property subtype: Single Family Residence, Residential
Materials
- Frame
- Foundation: Concrete Perimeter, Slab
Condition
- Actual
- Year built: 1959
Utilities & green energy
- Sewer: Cesspool
- Water: Public
- Utilities for property: Cable Connected, Electricity Connected, Natural Gas Connected, Sewer Connected, Trash Collection Public, Water Connected
Community & HOA
HOA
- Has HOA: No
Location
- Region: Centereach
Financial & listing details
- Price per square foot: $582/sqft
- Tax assessed value: $2,025
- Annual tax amount: $10,853
- Date on market: 8/25/2026
- Cumulative days on market: 51 days
- Listing agreement: Exclusive Right To Sell
- Electric utility on property: Yes
Estimated market value
Not available
Estimated sales range
Not available
Not available
Price history
| Date | Event | Price |
|---|---|---|
| 10/2/2026 | Pending sale | $599,900$582/sqft |
Source:  OneKey® MLS as distributed by MLS GRID #1042696 Report a problem OneKey® MLS as distributed by MLS GRID #1042696 Report a problem | ||
| 8/25/2026 | Listed for sale | $599,900+115%$582/sqft |
Source: OneKey® MLS as distributed by MLS GRID #1042696 Report a problem | ||
| 5/24/2003 | Sold | $279,000+121.4%$271/sqft |
Source: Public Record Report a problem | ||
| 8/22/1997 | Sold | $126,000$122/sqft |
Source: Public Record Report a problem | ||
Public tax history
| Year | Property taxes | Tax assessment |
|---|---|---|
| 2025 | -- | $2,025 |
| 2024 | -- | $2,025 |
| 2023 | -- | $2,025 |
| 2022 | -- | $2,025 |
| 2021 | -- | $2,025 |
| 2020 | -- | $2,025 |
| 2019 | -- | $2,025 |
| 2018 | -- | $2,025 |
| 2017 | $7,042 | $2,025 |
| 2016 | -- | $2,025 |
| 2015 | -- | $2,025 |
| 2014 | -- | $2,025 |
| 2013 | -- | $2,025 |
| 2012 | -- | $2,025 |
| 2011 | -- | $2,025 |
| 2010 | -- | $2,025 |
| 2009 | -- | $2,025 |
| 2008 | -- | $2,025 |
| 2007 | $5,025 +31.2% | $2,025 |
| 2005 | $3,830 +7.4% | $2,025 |
| 2004 | $3,566 +8.8% | $2,025 |
| 2003 | $3,279 +6.4% | $2,025 |
| 2002 | $3,081 -0.3% | $2,025 |
| 2001 | $3,089 -1.5% | $2,025 |
| 2000 | $3,135 | $2,025 |
Find assessor info on the county website
Monthly payment
Climate risks
Neighborhood: 11720
Nearby schools
Schools provided by the listing agent
- Elementary: Holbrook Road School
- Middle: Dawnwood Middle School
- High: Centereach High School
Source: OneKey® MLS as distributed by MLS GRID. This data may not be complete. We recommend contacting the local school district to confirm school assignments for this home.
Similar homes
- $595,0004 bd2 ba1.5k sqft30 Eastwood Boulevard, Centereach, NY 11720For Sale
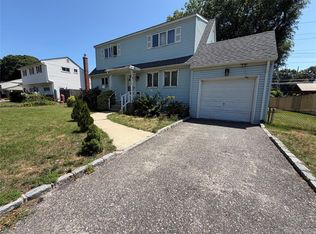
 MLS ID #968874, Pedrina Martinez, Listing by: Listing Pro Realty Services. OneKey® MLS as distributed by MLS GRID
 - $589,9994 bd2 ba1.4k sqft161 Hawkins Road, Centereach, NY 11720For Sale
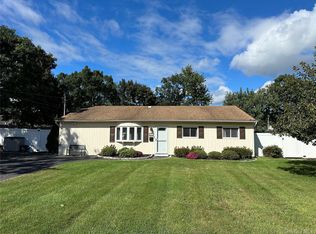 MLS ID #1048564, Romarico V. Relevo, Listing by: Sure Home Realty Inc. OneKey® MLS as distributed by MLS GRID
 - $579,0003 bd2 ba1.5k sqft56 Gould Road, Centereach, NY 11720For Sale
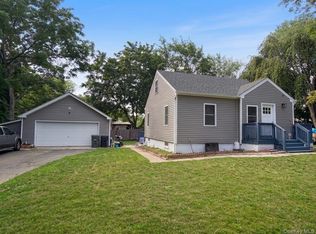 MLS ID #1047358, Juan Garnica, Listing by: Exit Realty Edge. OneKey® MLS as distributed by MLS GRID
 - $625,0005 bd2 ba1.3k sqft22 Starfire Drive, Centereach, NY 11720For Sale
 MLS ID #1050791, David J. Filippon, Listing by: North Star Realty Assoc LLC. OneKey® MLS as distributed by MLS GRID
 - $598,5004 bd2 ba1.3k sqft336 Jayne Boulevard, Port Jefferson Station, NY 11776For SaleMLS ID #1048675, Elvira J. McKeever, Listing by: Caruso & Boughton Realty Inc. OneKey® MLS as distributed by MLS GRID
- $599,0003 bd2 ba1.3k sqft370 Boulder Street, Ronkonkoma, NY 11779For SaleMLS ID #1060169, Ruben Yosopov, Listing by: Unique Home Sales of L I Inc. OneKey® MLS as distributed by MLS GRID
- $530,0004 bd2 ba1.3k sqft79 Hawkins Path, Coram, NY 11727For SaleMLS ID #1058296, Derek J. Greene, Listing by: Greene Realty Group. OneKey® MLS as distributed by MLS GRID
- $599,0003 bd1 ba1.2k sqft30 Orchard Drive, Farmingville, NY 11738For SaleMLS ID #1053230, Karen Cottone, Listing by: Long Island Home Prop LLC. OneKey® MLS as distributed by MLS GRID
- $569,9903 bd1 ba1k sqft226 Estelle Avenue, Holbrook, NY 11741For SaleMLS ID #1059971, Patrice Armstrong, Listing by: Century 21 Princeton Prop. OneKey® MLS as distributed by MLS GRID
- $590,0003 bd1 ba1.5k sqft228 Hudson Avenue, Lake Grove, NY 11755For SaleMLS ID #998443, Josue Samayoa, Listing by: Classic Realty Partners Inc. OneKey® MLS as distributed by MLS GRID
- $499,9003 bd1 ba1.1k sqft279 Hawkins Road, Selden, NY 11784For SaleMLS ID #1059444, Margaret Tsoukaris, Listing by: BH&G R E Realty Connect. OneKey® MLS as distributed by MLS GRID
- $634,9904 bd3 ba1k sqft7 Crystal Lane, Brentwood, NY 11717For SaleMLS ID #1043847, Dorothy J. Hamilton, Listing by: Hamilton Homes. OneKey® MLS as distributed by MLS GRID
- $659,0003 bd2 ba1k sqft10 Meehan Lane, Coram, NY 11727For SaleMLS ID #1001008, Fang Xiao CBR, Listing by: Do Right Realty. OneKey® MLS as distributed by MLS GRID
- $480,0004 bd1 ba1.2k sqft142 Palmer Street, Brentwood, NY 11717For SaleMLS ID #1063182, Jonathan Sarria, Listing by: ARVY Realty. OneKey® MLS as distributed by MLS GRID
- $599,0003 bd2 ba1.5k sqft1442 Baldwin Boulevard, Bay Shore, NY 11706For SaleMLS ID #1058240, Cheryl A. Messina, Listing by: Signature Premier Properties. OneKey® MLS as distributed by MLS GRID
- $599,0003 bd1 ba1k sqft11 Tell Avenue, Deer Park, NY 11729For SaleMLS ID #1056151, Geralda Desir, Listing by: Goldcrest Realty Group LLC. OneKey® MLS as distributed by MLS GRID
- $599,9993 bd1 ba1.1k sqft97 Ellery Street, Brentwood, NY 11717For SaleMLS ID #1045193, Doris M. Kennedy, Listing by: Kennedy L I Realty. OneKey® MLS as distributed by MLS GRID
- $549,0003 bd2 ba1.4k sqft4 Patton Street, Brentwood, NY 11717For SaleMLS ID #1056918, Tara J. Wright, Listing by: Howard Hanna Coach. OneKey® MLS as distributed by MLS GRID
- $649,9953 bd2 ba1.5k sqft139 Parkside Avenue, Miller Place, NY 11764For SaleMLS ID #1039881, Eric Connolly, Listing by: BH&G R E Realty Connect. OneKey® MLS as distributed by MLS GRID
- $635,0002 bd1 ba966 sqft25 Campbell Street, Patchogue, NY 11772For SaleMLS ID #1052397, Gail R. Botchler, Listing by: Coldwell Banker M&D Good Life. OneKey® MLS as distributed by MLS GRID
