Bring your vision and make this home your own! With a little TLC and your personal touch, you can unlock the incredible potential this property has to offer. This 5-bedroom, 2-bath Colonial offers approximately 1,700 sq. ft. of living space on .21 acres. Originally built as a ranch in 1960, the first-floor features 3 bedrooms, 1 full bath, kitchen, living room and dining room, with hardwood floors in all three bedrooms and hardwood flooring beneath the carpeting. A second story was added in 1972, offering 2 additional bedrooms, a full bath, kitchen and living room, with proper CO in place. The second-floor space offers potential for an accessory apartment, subject to obtaining the required town permit. Additional features include 2 separate electric meters, gas heating on the first floor, electric heating on the second floor, a full unfinished basement with utilities and storage, vinyl siding, rear patio and shed. Whether you’re looking for an investment opportunity or a property with flexible living space, the possibilities are yours to explore! Conveniently located near shopping, restaurants, the LIRR and with easy access to the LIE. Don’t miss this opportunity!
For sale
$515,000
105 Tudor Road, Centereach, NY 11720
5beds
1,788sqft
Single Family Residence, Residential
Built in 1960
9,147 Square Feet Lot
$-- Zestimate®
$288/sqft
$-- HOA
What's special
Rear patioVinyl siding
- 14 minutes
- 50
- 8
Zillow last checked:
Listing updated:
Listed by:
Exit Realty Island Elite 631-331-4000,
Michele L. Mullady 631-662-5283,
Donna Johnson 631-404-0329,
Exit Realty Island Elite
Source: OneKey® MLS as distributed by MLS GRID,MLS#: 1070059
Facts & features
Interior
Bedrooms & bathrooms
- Bedrooms: 5
- Bathrooms: 2
- Full bathrooms: 2
Heating
- Electric, Forced Air
Cooling
- None
Appliances
- Included: None
Features
- First Floor Bedroom, First Floor Full Bath, Formal Dining, Storage
- Flooring: Carpet, Hardwood
- Basement: Full,Unfinished
- Attic: Partial
- Has fireplace: No
Interior area
- Total structure area: 1,788
- Total interior livable area: 1,788 sqft
Property
Parking
- Total spaces: 1
- Parking features: Driveway
- Carport spaces: 1
- Has uncovered spaces: Yes
Lot
- Size: 9,147 Square Feet
Details
- Parcel number: 0200516000500002000
- Special conditions: None
Construction
Type & style
- Home type: SingleFamily
- Architectural style: A-Frame
- Property subtype: Single Family Residence, Residential
Materials
- Vinyl Siding
Condition
- Year built: 1960
Utilities & green energy
- Sewer: Cesspool
- Water: Public
- Utilities for property: Cable Available, Electricity Connected, Natural Gas Connected, Water Connected
Community & HOA
Community
- Subdivision: Centereach Woods
HOA
- Has HOA: No
Location
- Region: Centereach
Financial & listing details
- Price per square foot: $288/sqft
- Tax assessed value: $2,950
- Annual tax amount: $14,176
- Date on market: 11/4/2026
- Listing agreement: Exclusive Right To Sell
- Electric utility on property: Yes
Estimated market value
Not available
Estimated sales range
Not available
Not available
Price history
| Date | Event | Price |
|---|---|---|
| 11/4/2026 | Listed for sale | $515,000$288/sqft |
Source:  OneKey® MLS as distributed by MLS GRID #1070059 Report a problem | ||
Public tax history
| Year | Property taxes | Tax assessment |
|---|---|---|
| 2025 | -- | $2,950 |
| 2024 | -- | $2,950 |
| 2023 | -- | $2,950 |
| 2022 | -- | $2,950 |
| 2021 | -- | $2,950 |
| 2020 | -- | $2,950 |
| 2019 | -- | $2,950 |
| 2018 | -- | $2,950 |
| 2017 | $8,152 | $2,950 |
| 2016 | -- | $2,950 |
| 2015 | -- | $2,950 |
| 2014 | -- | $2,950 |
| 2013 | -- | $2,950 |
| 2012 | -- | $2,950 |
| 2011 | -- | $2,950 |
| 2010 | -- | $2,950 |
| 2009 | -- | $2,950 |
| 2008 | -- | $2,950 |
| 2007 | $6,491 +25.1% | $2,950 |
| 2005 | $5,190 +9.1% | $2,950 |
| 2004 | $4,760 +10.9% | $2,950 |
| 2003 | $4,292 +7% | $2,950 |
| 2002 | $4,012 +8.4% | $2,950 |
| 2001 | $3,699 +8% | $2,950 |
| 2000 | $3,425 | $2,950 |
Find assessor info on the county website
Monthly payment
Climate risks
Neighborhood: 11720
Nearby schools
Schools provided by the listing agent
- Elementary: Unity Drive Kindergarten-Pre K
- Middle: Dawnwood Middle School
- High: Centereach High School
Source: OneKey® MLS as distributed by MLS GRID. This data may not be complete. We recommend contacting the local school district to confirm school assignments for this home.


Similar homes
- $549,0003 bd1 ba1.2k sqft5 Henry Street, Centereach, NY 11720For Sale
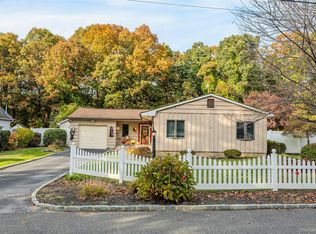
 MLS ID #1069153, Angel Weiss, Listing by: Coldwell Banker American Homes. OneKey® MLS as distributed by MLS GRID
- $499,9993 bd3 ba1.1k sqft14 Bonnybill Drive, Centereach, NY 11720For Sale
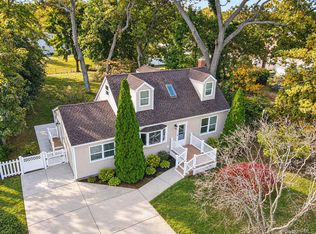 MLS ID #1067645, Matthew Klages, Listing by: Elite Realty Advisers LLC. OneKey® MLS as distributed by MLS GRID
- $499,9993 bd2 ba1.4k sqft31 Garden Lane, Centereach, NY 11720For Sale
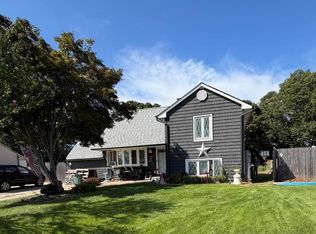 MLS ID #1050380, Rory Sherman, Listing by: Charles Rutenberg Realty Inc. OneKey® MLS as distributed by MLS GRID
- $699,0003 bd2 ba1.5k sqft2 Layton Lane, Centereach, NY 11720For Sale
 MLS ID #1069877, Margaret Tsoukaris, Listing by: BH&G R E Realty Connect. OneKey® MLS as distributed by MLS GRID
- $569,0004 bd2 ba1.7k sqft79 McGaw Avenue, Lake Grove, NY 11755For SaleMLS ID #1069053, Lisa Albinowski CBR SRES SRS, Listing by: Signature Premier Properties. OneKey® MLS as distributed by MLS GRID
- $699,0006 bd3 ba2.2k sqft14 Daell Lane, Centereach, NY 11720For SaleMLS ID #1068428, Manuel F. Dominguez, Listing by: D B Austin Realty Inc. OneKey® MLS as distributed by MLS GRID
- $599,9982 bd2 ba956 sqft98 Eastwood Boulevard, Centereach, NY 11720For SaleMLS ID #1067367, Steven Rivera, Listing by: Keller Williams Points North. OneKey® MLS as distributed by MLS GRID
- $499,9994 bd3 ba1.9k sqft28 Continental Drive, Centereach, NY 11720For SaleMLS ID #1052627, Mario J. Ciampa, Listing by: Ciampa Realty Group LLC. OneKey® MLS as distributed by MLS GRID
- $649,9904 bd2 ba1.3k sqft42 Gould Road, Centereach, NY 11720For SaleMLS ID #1066311, Lauren Gobel, Listing by: RYLIA Homes Inc. OneKey® MLS as distributed by MLS GRID
- $595,0004 bd2 ba1.5k sqft30 Eastwood Boulevard, Centereach, NY 11720For SaleMLS ID #968874, Pedrina Martinez, Listing by: Listing Pro Realty Services. OneKey® MLS as distributed by MLS GRID
- $549,0003 bd1 ba1.2k sqft16 Morning Drive, Centereach, NY 11720For SaleMLS ID #1031733, Paul A. Musso SFR, Listing by: BH&G R E Realty Connect. OneKey® MLS as distributed by MLS GRID
- $589,9994 bd2 ba1.4k sqft161 Hawkins Road, Centereach, NY 11720For SaleMLS ID #1048564, Romarico V. Relevo, Listing by: Sure Home Realty Inc. OneKey® MLS as distributed by MLS GRID
- $549,9003 bd2 ba1.3k sqft160 Hawkins Road, Centereach, NY 11720For SaleMLS ID #1045715, Laura A. Bloom AHWD CBR E-PRO MRP, Listing by: Coldwell Banker American Homes. OneKey® MLS as distributed by MLS GRID
- $500,0002 bd1 ba1.1k sqft350 Hawkins Road, Centereach, NY 11720For SaleMLS ID #1065137, Conor Hertell, Listing by: OverSouth LLC. OneKey® MLS as distributed by MLS GRID
- $639,0004 bd3 ba1.8k sqft30 Hettys Path, Farmingville, NY 11738For SaleMLS ID #1069141, Tara J. Wright, Listing by: Howard Hanna Coach. OneKey® MLS as distributed by MLS GRID
- $525,0004 bd2 ba1.6k sqft376 Boyle Road, Selden, NY 11784For SaleMLS ID #1066990, Kerri Passamenti, Listing by: BH&G R E Realty Connect. OneKey® MLS as distributed by MLS GRID
- $645,0004 bd2 ba2k sqft10 Sunset Drive, Centereach, NY 11720For SaleMLS ID #1063294, Panagiota Papazaharias PSA, Listing by: Redfin Real Estate. OneKey® MLS as distributed by MLS GRID
- $695,0004 bd2 ba1.7k sqft96 Oak street, Centereach, NY 11720For SaleMLS ID #1041087, Richard S. Ulrich, Listing by: Ulrich Property & Development. OneKey® MLS as distributed by MLS GRID
