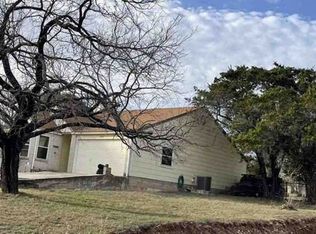
Charming Vintage Cottage on 3 Lots – Garage, Workshop & Flexible Space. Situated on 0.51 acres with City of Ingram utilities, this white cottage offers comfortable living with simulated wood flooring throughout, kitchen appliances, spacious cabinetry, a recently installed mini-split A/C and metal roof. The custom bathroom features a floor-to-ceiling tiled shower with glass tile accents, built-in seating, updated hardware, and cabinet storage. Bedroom 1 includes two closets and a window heat/air unit. Bedroom 2 has 2 closets and window heat/air unit. 12' x 9' third bedroom/bath/closet or office and the 7' x 7.5' laundry room is privately accessed from the 17' X 18' covered back porch, overlooking the spacious backyard. A detached garage on Lot 34 offers a private driveway, two overhead doors, a metal roof, additional room for storage or projects. Additional building on Lot 33 provides separate storage. Owner Finance is available to qualified Buyer. Property is located near local music art venues, boutique shopping, churches, schools, businesses, and the Historic Old Ingram Loop combining Vintage Charm living, large city lot and potential for Vacation Rental Income.
For sale
Price cut: $25K (7/26)
$255,000
110 W 4th St, Ingram, TX 78025
3beds
1,035sqft
Single Family Residence
Built in 1960
0.52 Acres Lot
$-- Zestimate®
$246/sqft
$-- HOA
What's special
Charming vintage cottageLarge city lotSimulated wood flooring throughoutCustom bathroomOverlooking the spacious backyardUpdated hardwareKitchen appliances
- 125 days
- 303
- 23
Zillow last checked:
Listing updated:
Listed by:
Sherry Davenport,
Hill Country Luxury Living
Source: KVMLS,MLS#: 124227
Facts & features
Interior
Bedrooms & bathrooms
- Bedrooms: 3
- Bathrooms: 2
- Full bathrooms: 2
Rooms
- Room types: Great Room, Utility Room, Workshop
Primary bedroom
- Level: First
- Area: 132
- Dimensions: 12 x 11
Bedroom 2
- Level: First
- Area: 108
- Dimensions: 12 x 9
Bedroom 3
- Level: First
- Area: 114
- Dimensions: 12 x 9.5
Living room
- Level: First
Heating
- Electric, Other
Cooling
- Electric, Window Unit(s)
Appliances
- Included: Microwave, Electric Range, Refrigerator, Electric Water Heater
- Laundry: Laundry Room, First Level, Utility/Laundry Dimensions(7 X 7.5)
Features
- Shower Stall, Master Downstairs
- Flooring: Simulated Wood, Tile
- Attic: Storage Only
- Has fireplace: No
- Fireplace features: None
Interior area
- Total structure area: 1,035
- Total interior livable area: 1,035 sqft
Video & virtual tour
Property
Parking
- Total spaces: 2
- Parking features: 2 Car Garage, Detached
- Garage spaces: 2
Features
- Levels: One
- Stories: 1
- Patio & porch: Covered
- Fencing: Privacy
- Waterfront features: None
Lot
- Size: 0.52 Acres
- Features: Level, City Lot
Details
- Additional structures: Workshop
- Zoning: none
Construction
Type & style
- Home type: SingleFamily
- Architectural style: Cottage
- Property subtype: Single Family Residence
Materials
- Concrete, Other
- Foundation: Slab
- Roof: Metal
Condition
- Year built: 1960
Utilities & green energy
- Electric: KPUB
- Sewer: Public Sewer, City
- Water: Public, City
- Utilities for property: Electricity Connected, Garbage Service-Private, Phone Available
Community & HOA
Community
- Security: Smoke Detector(s)
- Subdivision: Coopers Addition
HOA
- Has HOA: No
Location
- Region: Ingram
Financial & listing details
- Price per square foot: $246/sqft
- Date on market: 4/27/2026
- Listing terms: Cash,Conventional,VA Loan,Owner Will Carry
- Electric utility on property: Yes
- Road surface type: Asphalt
Estimated market value
Not available
Estimated sales range
Not available
$1,583/mo
Price history
| Date | Event | Price |
|---|---|---|
| 7/26/2026 | Price change | $255,000-8.9%$246/sqft |
Source: KVMLS #124227 Report a problem | ||
| 5/28/2026 | Price change | $280,000-11.1%$271/sqft |
Source: KVMLS #124227 Report a problem | ||
| 4/27/2026 | Listed for sale | $315,000$304/sqft |
Source: KVMLS #124227 Report a problem | ||
Public tax history
Tax history is unavailable.
Monthly payment
Est. payment
Payment breakdown
Explore the cost of this home by adjusting the details. Changes won't be saved.Climate risks
Neighborhood: 78025
Nearby schools
Schools provided by the listing agent
- Elementary: Ingram
Source: KVMLS. This data may not be complete. We recommend contacting the local school district to confirm school assignments for this home.

Similar homes
- $--3 bd2 ba1.1k sqft100 Donna Dr, Ingram, TX 78025Auction
 Xome
Xome - $250,0003 bd1 ba1.2k sqft122 Morgan St, Ingram, TX 78025For Sale
 MLS ID #125009, Olivia Ruiz. KVMLS
 - $310,0003 bd2 ba1.5k sqft315 N Main St, Ingram, TX 78025For Sale
 MLS ID #124746, Tye Stephens. KVMLS
 - $233,9003 bd2 ba1.3k sqft139 Riverpark Dr, Ingram, TX 78025For Sale
 MLS ID #124876, Jency Carson. KVMLS
 - $249,0002 bd2 ba1.3k sqft127 WHITE TAIL DR, Kerrville, TX 78028For Sale
 MLS ID #1973489, Somer Tinsley TREC #619132, eXp Realty. LERA MLS
 - $259,0003 bd1 ba1k sqft260 KERRVILLE SOUTH DR, Kerrville, TX 78028For SaleMLS ID #1992800, Julie Quest TREC #521888, Hill Country Home & Ranch Team LLC. LERA MLS
- $280,0003 bd1 ba1k sqft316 George, Kerrville, TX 78028For SaleMLS ID #2008632, Miraya Hernandez TREC #764881, eXp Realty. LERA MLS
