**OPEN HOUSE SATURDAY OCTOBER 3RD, 2-4PM!** Incredible opportunity to own this updated semi-detached home on a quiet corner lot in Beddington. Surrounded by trees and mature landscaping, this home feels properly nestled in a woodland forest. Inside this bi-level plan, fresh carpet lead up to the main floor. The living room has updated windows that overlook the front yard. A wood burning stove with a log lighter is a rare and wonderful feature that adds comfort and warmth. The dining area leads to a beautifully updated kitchen with smart shelving, stainless steel appliances and full height cabinetry. The primary bedroom is spacious and inviting with a large closet and updated bay windows that bring in the natural light. A second bedroom and a 4 piece bathroom complete this level. The lower level has brand new carpet and features a large rec room, a 4th bedroom and a 3 piece bath. Sliding doors off the breakfast nook lead to an upper deck. The yard is fenced and private with mature trees. Shingles are approximately 15 years old, newer laminate floors on the main level and furnace has been recently serviced. Great location, close to playgrounds, shopping and schools!
For sale
C$375,000
110 W Beaconsfield Rd NW, Calgary, AB T3K 1X9
3beds
912sqft
Semi Detached (Half Duplex)
Built in 1979
-- sqft lot
$-- Zestimate®
C$411/sqft
C$-- HOA
What's special
Updated semi-detached homeQuiet corner lotBi-level planFresh carpetBeautifully updated kitchenSmart shelvingStainless steel appliances
- 23 hours
- 19
- 5
Zillow last checked:
Listing updated:
Listed by:
Natalie Berthiaume, Associate,
Cir Realty
Source: courtesy of Pillar9 System,MLS®#: A2347528 Originating MLS®#: Calgary
Originating MLS®#: CalgaryFacts & features
Interior
Bedrooms & bathrooms
- Bedrooms: 3
- Bathrooms: 2
- Full bathrooms: 2
Bedroom
- Level: Main
- Dimensions: 8`10" x 9`9"
Other
- Level: Main
- Dimensions: 10`5" x 18`0"
Bedroom
- Level: Basement
- Dimensions: 9`1" x 11`7"
Other
- Level: Main
Other
- Level: Basement
Breakfast nook
- Level: Main
- Dimensions: 8`3" x 6`9"
Dining room
- Level: Main
- Dimensions: 9`10" x 9`4"
Eat in kitchen
- Level: Main
- Dimensions: 9`10" x 14`2"
Game room
- Level: Basement
- Dimensions: 17`10" x 14`3"
Laundry
- Level: Basement
- Dimensions: 8`1" x 8`3"
Living room
- Level: Main
- Dimensions: 14`5" x 12`4"
Heating
- Forced Air
Cooling
- None
Appliances
- Included: Dishwasher, Dryer, Microwave Hood Fan, Refrigerator, Stove(s), Washer
- Laundry: In Basement
Features
- Open Floorplan
- Flooring: Carpet, Laminate
- Windows: Window Coverings
- Basement: Full
- Number of fireplaces: 1
- Fireplace features: Wood Burning
- Common walls with other units/homes: 1 Common Wall
Interior area
- Total interior livable area: 912 sqft
- Finished area above ground: 912
- Finished area below ground: 822
Video & virtual tour
Property
Parking
- Parking features: None
Features
- Levels: Bi-Level
- Stories: 1
- Patio & porch: Deck
- Exterior features: Private Yard
- Fencing: Fenced
- Frontage length: 7.65M 25`1"
Lot
- Size: 2,613 Square Feet
- Features: Back Lane, Back Yard, Corner Lot
Details
- Parcel number: 112697015
- Zoning: R-CG
Construction
Type & style
- Home type: MultiFamily
- Property subtype: Semi Detached (Half Duplex)
- Attached to another structure: Yes
Materials
- Brick, Wood Frame
- Foundation: Concrete Perimeter
- Roof: Asphalt Shingle
Condition
- New construction: No
- Year built: 1979
Community & HOA
Community
- Features: Park, Playground, Sidewalks, Street Lights
- Subdivision: Beddington Heights
HOA
- Has HOA: No
Location
- Region: Calgary
Financial & listing details
- Price per square foot: C$411/sqft
- Date on market: 9/30/2026
- Inclusions: None
Price history
Price history is unavailable.
Public tax history
Tax history is unavailable.
Climate risks
Neighborhood: Beddington Heights
Nearby schools
GreatSchools rating
No schools nearby
We couldn't find any schools near this home.
- C$649,9004 bd3 ba1.3k sqft112 S Beaconsfield Rise NW, Calgary, AB T3K1X4For Sale

- C$449,9002 bd2 ba1.3k sqft30 N Sandarac Cir NW, Calgary, AB T3K3G7For Sale
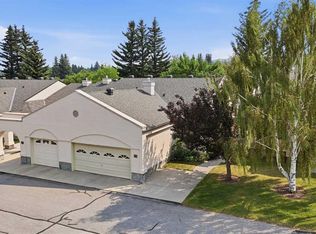
- C$639,9004 bd3 ba1.1k sqft43 N Beaconsfield Way NW, Calgary, AB T3K1W9For Sale

- C$619,9005 bd3 ba1.2k sqft43 E Beaconsfield Rise NW, Calgary, AB T3K1X3For Sale

Similar homes
- C$420,0004 bd2 ba1k sqft8524 W Berwick Rd NW, Calgary, AB T3K 1E5For Sale
 MLS ID #A2348201, Michelle Plach, Broker, Honestdoor Inc.. courtesy of Pillar9 System
 - C$369,9003 bd2 ba1.3k sqft33 W Country Hills Cv NW, Calgary, AB T3K 5G7For Sale
 MLS ID #A2348145, Jessica Chan, Broker, Jessica Chan Real Estate & Management Inc.. courtesy of Pillar9 System
 - C$559,9005 bd2 ba881 sqft133 N Berwick Dr NW, Calgary, AB T3K 1E7For Sale
 MLS ID #A2348569, Rachel Qin, Associate, Ko Realty Ltd.. courtesy of Pillar9 System
 - C$449,9003 bd2 ba870 sqft155 N Sandarac Way NW, Calgary, AB T3K 2Y4For Sale
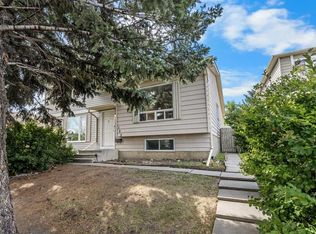 MLS ID #A2345489, Jessica Chan, Broker, Jessica Chan Real Estate & Management Inc.. courtesy of Pillar9 System
