
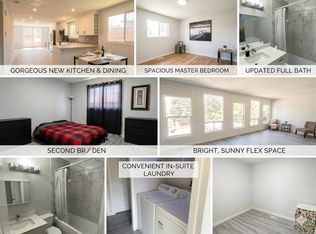
Click brochure link for more details. Updated, Park-Facing Corner Lot Bungalow in Beddington. Welcome to 8524 Berwick Road NW, a beautifully updated and sun-drenched, attached bungalow, perfectly situated on a premium corner lot in the heart of the established community of Beddington. Step through the front door and be greeted by an elegant, open-concept entertaining area that seamlessly connects the formal dining room to a sprawling, light-filled living room. Enormous windows frame tranquil, picturesque views of the park directly across the street, letting in a beautiful wash of natural light throughout the day. The true heart of this home is the renovated chef's kitchen. Thoughtfully curated, it showcases warm brown shaker cabinetry with quiet, soft-close hardware, gleaming granite countertops offering expansive prep space, and floor-to-ceiling pantry cabinets, maximizing your culinary storage for a modern, sleek finish. Down the hall, you will find three generously sized bedrooms, each boasting plush new carpeting and fresh, neutral paint. They share a beautifully updated four-piece bathroom, complete with a deep soaker tub designed for unwinding after a long day. The lower level expands your functional living space significantly. It hosts a massive fourth bedroom, which feels exceptionally bright thanks to large, newer egress windows. This room is paired with a huge walk-in closet and matching new carpet. This level is rounded out by a convenient three-piece bathroom, a dedicated laundry area, and a massive unfinished recreation room perfect for movie nights, a home gym, or a kids' play space. Major mechanical and structural updates already completed for you include new asphalt shingles (Completed in 2025), hot water tank (Installed in 2023) and upgraded electrical panel (Replaced in 2020). Outside, the prominent corner lot provides an abundance of parking options for your guests or family vehicles. Enjoy peaceful morning coffees on the front covered veranda while overlooking the vibrant soccer fields and baseball diamonds just across the street. This location offers the ultimate everyday convenience, sitting within easy walking distance to local schools, diverse shopping options, public transit, and the scenic pathways of Nose Hill Park. Commuting is an absolute breeze with lightning-fast access to downtown Calgary, the YYC International Airport, and Airdrie. Don't miss the opportunity to call this beautiful, move-in-ready property your home!
For sale
C$420,000
8524 W Berwick Rd NW, Calgary, AB T3K 1E5
4beds
1,043sqft
Semi Detached (Half Duplex)
Built in 1978
-- sqft lot
$-- Zestimate®
C$403/sqft
C$-- HOA
What's special
Premium corner lotElegant open-concept entertaining areaFormal dining roomEnormous windowsFloor-to-ceiling pantry cabinetsThree generously sized bedroomsPlush new carpeting
- 10 days
- 43
- 4
Zillow last checked:
Listing updated:
Listed by:
Michelle Plach, Broker,
Honestdoor Inc.
Source: courtesy of Pillar9 System,MLS®#: A2348201 Originating MLS®#: Calgary
Originating MLS®#: CalgaryFacts & features
Interior
Bedrooms & bathrooms
- Bedrooms: 4
- Bathrooms: 2
- Full bathrooms: 2
Bedroom
- Level: Main
- Dimensions: 8`11" x 12`11"
Other
- Level: Main
- Dimensions: 9`11" x 12`11"
Bedroom
- Level: Main
- Dimensions: 8`11" x 9`0"
Bedroom
- Level: Basement
- Dimensions: 17`11" x 11`9"
Other
- Level: Main
- Dimensions: 6`7" x 7`11"
Other
- Level: Basement
- Dimensions: 4`11" x 9`0"
Dining room
- Level: Main
- Dimensions: 9`9" x 9`3"
Foyer
- Level: Main
- Dimensions: 8`7" x 4`5"
Kitchen
- Level: Main
- Dimensions: 8`11" x 10`3"
Laundry
- Level: Basement
- Dimensions: 7`2" x 7`0"
Living room
- Level: Main
- Dimensions: 17`11" x 10`4"
Walk in closet
- Level: Main
- Dimensions: 3`5" x 4`0"
Walk in closet
- Level: Basement
- Dimensions: 6`0" x 10`2"
Heating
- Forced Air, Natural Gas
Cooling
- None
Appliances
- Included: See Remarks
- Laundry: Lower Level
Features
- Breakfast Bar, Closet Organizers, Granite Counters, Pantry, Soaking Tub, Storage, Walk-In Closet(s)
- Flooring: Carpet, Laminate, Tile
- Basement: Full
- Has fireplace: No
- Common walls with other units/homes: 1 Common Wall
Interior area
- Total interior livable area: 1,043 sqft
- Finished area below ground: 337
Property
Parking
- Total spaces: 1
- Parking features: Off Street, On Street, Single Garage Detached
- Garage spaces: 1
- Has uncovered spaces: Yes
Features
- Levels: One
- Stories: 1
- Patio & porch: Front Porch
- Exterior features: Private Entrance
- Fencing: Fenced
- Frontage length: 7.20M 23`7"
Lot
- Size: 3,049 Square Feet
- Features: Back Lane, Corner Lot, Landscaped, Treed
Details
- Parcel number: 112186812
- Zoning: R-CG
Construction
Type & style
- Home type: MultiFamily
- Architectural style: Bungalow
- Property subtype: Semi Detached (Half Duplex)
- Attached to another structure: Yes
Materials
- Stucco, Wood Frame
- Foundation: Concrete Perimeter
- Roof: Asphalt Shingle
Condition
- New construction: No
- Year built: 1978
Community & HOA
Community
- Features: Airport/Runway, Park, Playground
- Subdivision: Beddington Heights
HOA
- Has HOA: No
Location
- Region: Calgary
Financial & listing details
- Price per square foot: C$403/sqft
- Date on market: 9/28/2026
- Date available: 11/02/2026
- Inclusions: Call seller directly
Price history
Price history is unavailable.
Public tax history
Tax history is unavailable.
Climate risks
Neighborhood: Beddington Heights
Nearby schools
GreatSchools rating
No schools nearby
We couldn't find any schools near this home.


Similar homes
- C$429,9003 bd2 ba1.1k sqft30 Bermuda Dr NW, Calgary, AB T3K 1H7For Sale
 MLS ID #A2343069, Stacey Kelly, Associate, Cir Realty. courtesy of Pillar9 System
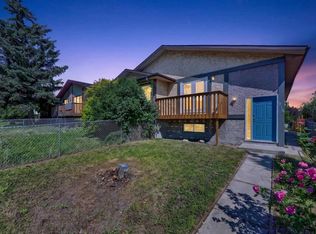
 - C$485,0005 bd2 ba1k sqft218 S Bermuda Dr NW, Calgary, AB T3K 2A9For Sale
 MLS ID #A2330540, Jesse Davies, Associate Broker, Century 21 Bamber Realty Ltd.. courtesy of Pillar9 System
 - C$425,0004 bd2 ba995 sqft6437 NW Coach Hill Rd SW, Calgary, AB T3H 1B5For Sale
 MLS ID #A2334043, Ron O'shea, Associate, Trec The Real Estate Company. courtesy of Pillar9 System
 - C$399,9004 bd3 ba1.3k sqft6663 W Temple Dr NE, Calgary, AB T1Y 5S1For Sale
 MLS ID #A2350376, Carlene Timmers, Associate, The Real Estate District. courtesy of Pillar9 System
