This beautifully designed English Brick Colonial home, situated on a generous 11609 square foot lot, offers more than 4585 sf of meticulously fashioned living space and was built for a refined lifestyle. The residence encompasses four finished living levels, including five generous size bedrooms and five full bathrooms. On the main level, a gracious size guest bedroom and a full bathroom provides possibilities for multigenerational living. The 17 x 26 formal living room, dining room with french doors leading to an expansive deck and family room with walls of glass accommodates wonderful entertaining space. The second floor boasts an ensuite primary with large private sundeck, as well as three additional generous bedrooms. The finished third floor attic with hardwood floors is an ideal game room. The enormous walk out lower level has high ceilings, a bonus bedroom with private full bathroom and separate entrance, an additional family room with stone surround and additional bathroom.
Sold for $2,215,000
$2,215,000
110 Wallis Rd, Brookline, MA 02467
5beds
4,947sqft
Single Family Residence
Built in 1931
0.27 Acres Lot
$2,266,400 Zestimate®
$448/sqft
$6,970 Estimated rent
Home value
$2,266,400
$2.09M - $2.49M
$6,970/mo
Zestimate® history
Owner options
List your home for rent
$6,970/mo
Rent Zestimate®
Find your next renter with Zillow Rental Manager. Plus, with online applications, you can quickly screen prospective tenants – for free.
$6,970/mo
Rent Zestimate®
Refinance and save
$14,770/mo
Est. payment
Refinancing to a lower rate could help reduce your monthly payments and save thousands over the life of the loan.
$14,770/mo
Est. payment
Explore your selling options
Work with a Zillow partner agent
Leverage their expertise and Zillow's premium Showcase listings to get your home seen by more buyers.
Get startedList with your own agent
Get your home in front of millions of buyers by listing it on Zillow.
Learn how to do itSell it yourself
Take full control of how buyers see your home on Zillow by listing For Sale by Owner (FSBO).
List your homeWhat's special
English brick colonial homeExpansive deckLarge private sundeckThree additional generous bedroomsIdeal game roomGracious size guest bedroomFive generous size bedrooms
Zillow last checked:
Listing updated:
Listed by:
Friedler / Marchant Living Group 617-877-8177,
Hammond Residential Real Estate 617-731-4644
Bought with:
Shasha Chang
Peace of Mind Realty
Source: MLS PIN,MLS#: 73515422
Facts & features
Interior
Bedrooms & bathrooms
- Bedrooms: 5
- Bathrooms: 5
- Full bathrooms: 5
Primary bedroom
- Level: Second
Bedroom 2
- Level: Second
Bedroom 3
- Level: Second
Bedroom 4
- Level: Second
Bedroom 5
- Level: First
Primary bathroom
- Features: Yes
Bathroom 1
- Level: First
Bathroom 2
- Level: Second
Bathroom 3
- Level: Second
Dining room
- Level: First
Family room
- Level: First
Kitchen
- Level: First
Living room
- Level: First
Office
- Level: Basement
Heating
- Forced Air, Natural Gas
Cooling
- Central Air
Appliances
- Included: Gas Water Heater
- Laundry: In Basement
Features
- Bathroom, Great Room, Home Office-Separate Entry, Bonus Room, Walk-up Attic
- Flooring: Wood
- Doors: French Doors
- Basement: Full,Finished
- Number of fireplaces: 2
Interior area
- Total structure area: 4,947
- Total interior livable area: 4,947 sqft
- Finished area above ground: 3,379
- Finished area below ground: 1,568
Property
Parking
- Total spaces: 8
- Parking features: Paved Drive, Off Street
- Uncovered spaces: 8
Features
- Patio & porch: Deck, Deck - Wood, Deck - Composite
- Exterior features: Deck, Deck - Wood, Deck - Composite, Balcony, Sprinkler System
- Fencing: Fenced/Enclosed
Lot
- Size: 0.27 Acres
Details
- Parcel number: 42630
- Zoning: Res
Construction
Type & style
- Home type: SingleFamily
- Architectural style: Colonial
- Property subtype: Single Family Residence
Materials
- Foundation: Concrete Perimeter
- Roof: Shingle
Condition
- Year built: 1931
Utilities & green energy
- Sewer: Public Sewer
- Water: Public
Community & HOA
Community
- Features: Public Transportation, Shopping, Tennis Court(s), Park, Walk/Jog Trails, Golf, Medical Facility, Conservation Area, Highway Access, House of Worship, Private School, Public School
HOA
- Has HOA: No
Location
- Region: Brookline
Financial & listing details
- Price per square foot: $448/sqft
- Tax assessed value: $1,943,500
- Annual tax amount: $16,266
- Date on market: 9/19/2026
Price history
| Date | Event | Price |
|---|---|---|
| 6/22/2026 | Sold | $2,215,000+0.7%$448/sqft |
Source: MLS PIN #73515422 Report a problem | ||
| 6/16/2026 | Pending sale | $2,199,000$445/sqft |
Source: MLS PIN #73515422 Report a problem | ||
| 5/8/2026 | Listed for sale | $2,199,000-6.4%$445/sqft |
Source: MLS PIN #73515422 Report a problem | ||
| 7/7/2025 | Listing removed | $2,350,000$475/sqft |
Source: MLS PIN #73346019 Report a problem | ||
| 3/16/2025 | Listed for sale | $2,350,000+51.6%$475/sqft |
Source: MLS PIN #73346019 Report a problem | ||
| 4/25/2012 | Listing removed | $1,550,000$313/sqft |
Source: Housepad, LLc #71304558 Report a problem | ||
| 10/27/2011 | Listed for sale | $1,550,000+14.8%$313/sqft |
Source: Housepad, LLc #71304558 Report a problem | ||
| 8/20/2011 | Listing removed | $1,350,000$273/sqft |
Source: Housepad, LLc #71276077 Report a problem | ||
| 8/18/2011 | Listed for sale | $1,350,000+145.5%$273/sqft |
Source: Housepad, LLc #71276077 Report a problem | ||
| 3/1/1988 | Sold | $550,000$111/sqft |
Source: Public Record Report a problem | ||
Public tax history
| Year | Property taxes | Tax assessment |
|---|---|---|
| 2025 | $18,415 +4.9% | $1,865,800 +3.8% |
| 2024 | $17,558 +3.4% | $1,797,100 +5.5% |
| 2023 | $16,985 +2.7% | $1,703,600 +5% |
| 2022 | $16,533 +8.1% | $1,622,500 +4% |
| 2021 | $15,289 +8.3% | $1,560,100 +4.4% |
| 2020 | $14,118 +5.9% | $1,494,000 +5% |
| 2019 | $13,332 +0.1% | $1,422,800 +1.1% |
| 2018 | $13,314 +1.5% | $1,407,400 +6% |
| 2017 | $13,118 +1.5% | $1,327,700 +7% |
| 2016 | $12,930 +4.4% | $1,240,900 +7% |
| 2015 | $12,386 +1% | $1,159,700 +7.7% |
| 2014 | $12,262 +0.7% | $1,076,600 +3% |
| 2013 | $12,177 +3.6% | $1,045,200 +1.4% |
| 2012 | $11,752 +3.4% | $1,030,900 +2.5% |
| 2011 | $11,367 +3% | $1,005,900 |
| 2010 | $11,035 +2.6% | $1,005,900 |
| 2009 | $10,753 -1.3% | $1,005,900 -6% |
| 2008 | $10,896 +1.2% | $1,070,300 -3.3% |
| 2007 | $10,771 +1.3% | $1,107,000 -0.6% |
| 2006 | $10,635 +4.1% | $1,113,600 +11.5% |
| 2005 | $10,219 +3% | $998,900 +7% |
| 2004 | $9,923 +4.3% | $933,500 +10% |
| 2003 | $9,514 +6.6% | $848,700 +22.7% |
| 2002 | $8,922 +12.3% | $691,600 +47.2% |
| 1999 | $7,944 | $469,800 |
Find assessor info on the county website
Neighborhood: Chestnut Hill
Nearby homes
- $2,256,4004 bd3 ba2.8k sqft102 Wallis Rd, Brookline, MA 02467Off Market
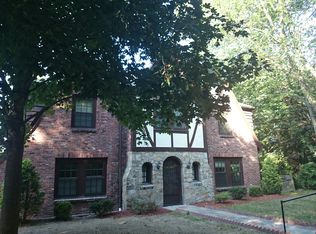
- $2,180,7005 bd4 ba4k sqft118 Wallis Rd, Brookline, MA 02467Off Market
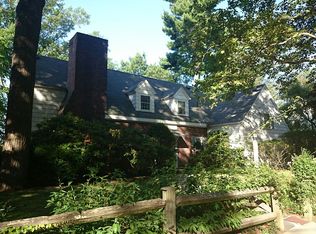
- $2,129,3006 bd4 ba4.3k sqft118 Wallis Rd, Chestnut Hill, MA 02467Off Market
- $1,495,0003 bd3 ba2.1k sqft109 Wallis Rd, Brookline, MA 02467For Sale

- $1,164,2003 bd3 ba1.8k sqft109 Wallis Rd #1, Chestnut Hill, MA 02467Off Market
- $1,615,0004 bd3 ba2.5k sqft103 Wallis Rd, Brookline, MA 02467Sold
- $1,912,9004 bd3 ba3k sqft98 Wallis Rd, Brookline, MA 02467Off Market
- $---- bd-- ba-- sqft98 Wallis Rd, Chestnut Hill, MA 02467Off Market
Nearby schools
GreatSchools rating
- 9/10Baker SchoolGrades: K-8Distance: 0.1 mi
- 8/10Brookline High SchoolGrades: 9-12Distance: 2.5 mi
Schools provided by the listing agent
- Elementary: Edith C.Baker
- High: Bhs
Source: MLS PIN. This data may not be complete. We recommend contacting the local school district to confirm school assignments for this home.
Get a cash offer in 3 minutes
Find out how much your home could sell for in as little as 3 minutes with a no-obligation cash offer.
Estimated market value
$2,266,400
Get a cash offer in 3 minutes
Find out how much your home could sell for in as little as 3 minutes with a no-obligation cash offer.
Estimated market value
$2,266,400
