Beautifully sited on a picturesque tree-lined street, this sun-filled multi-level Mid-Century Ranch offers the perfect blend of timeless style and modern updates. The open concept living and dining areas feature hardwood floors and a striking stone fireplace, creating an inviting space for everyday living and entertaining. A bright four-season sunroom overlooks the private backyard, extending the living space year-round. This well-maintained home offers 3 bedrooms, renovated baths, central air conditioning, a home office that can easily serve as a guest bedroom, and a large finished lower level. Additional highlights include direct entry from the one-car garage, hardwood flooring, and abundant natural light. Enjoy outdoor living on the backyard patio surrounded by a private yard with a built-in outdoor fireplace, perfect for relaxing or entertaining. Ideally located near Baker School, with easy access to Putterham Circle, the Longwood Medical Area, and The Street, this desirable location offers convenience, amenities, and a wonderful neighborhood setting.
For sale
Price cut: $100K (9/22)
$1,495,000
109 Wallis Rd, Brookline, MA 02467
3beds
2,100sqft
Single Family Residence
Built in 1945
8,787 Square Feet Lot
$1,449,600 Zestimate®
$712/sqft
$-- HOA
What's special
Striking stone fireplaceBuilt-in outdoor fireplaceCentral air conditioningHardwood floorsBright four-season sunroomOverlooks the private backyardPicturesque tree-lined street
- 16 days
- 1,929
- 161
Zillow last checked:
Listing updated:
Listed by:
Jayne Friedberg 617-899-2111,
Coldwell Banker Realty - Brookline 617-731-2447
Source: MLS PIN,MLS#: 73579467
Facts & features
Interior
Bedrooms & bathrooms
- Bedrooms: 3
- Bathrooms: 3
- Full bathrooms: 1
- 1/2 bathrooms: 2
Primary bedroom
- Features: Flooring - Hardwood
- Level: Second
- Area: 154
- Dimensions: 11 x 14
Bedroom 2
- Features: Flooring - Hardwood
- Level: Second
- Area: 126
- Dimensions: 14 x 9
Bedroom 3
- Features: Flooring - Hardwood
- Level: Second
- Area: 121
- Dimensions: 11 x 11
Primary bathroom
- Features: No
Bathroom 1
- Features: Bathroom - Full
- Level: Second
Bathroom 2
- Features: Bathroom - Half, Bathroom - With Tub
- Level: Basement
Bathroom 3
- Features: Bathroom - Half
- Level: Basement
Dining room
- Features: Flooring - Hardwood, Open Floorplan
- Level: First
- Area: 100
- Dimensions: 10 x 10
Family room
- Features: Flooring - Wood
- Level: Basement
- Area: 228
- Dimensions: 19 x 12
Kitchen
- Features: Flooring - Hardwood
- Level: First
- Area: 120
- Dimensions: 12 x 10
Living room
- Features: Flooring - Hardwood, Open Floorplan
- Level: First
- Area: 224
- Dimensions: 16 x 14
Office
- Features: Flooring - Hardwood
- Level: Basement
- Area: 132
- Dimensions: 11 x 12
Heating
- Forced Air
Cooling
- Central Air
Appliances
- Included: Gas Water Heater, Range, Dishwasher, Disposal, Refrigerator, Washer, Dryer
- Laundry: In Basement, Electric Dryer Hookup, Washer Hookup
Features
- Ceiling Fan(s), Sun Room, Office
- Flooring: Hardwood, Flooring - Hardwood
- Windows: Insulated Windows
- Basement: Full,Finished,Walk-Out Access,Radon Remediation System
- Number of fireplaces: 1
- Fireplace features: Living Room
Interior area
- Total structure area: 2,100
- Total interior livable area: 2,100 sqft
- Finished area above ground: 1,400
- Finished area below ground: 700
Property
Parking
- Total spaces: 2
- Parking features: Attached, Garage Door Opener, Paved Drive
- Attached garage spaces: 1
- Uncovered spaces: 1
Features
- Patio & porch: Patio
- Exterior features: Patio
Lot
- Size: 8,787 Square Feet
- Features: Gentle Sloping
Details
- Parcel number: 42621
- Zoning: res
Construction
Type & style
- Home type: SingleFamily
- Architectural style: Ranch
- Property subtype: Single Family Residence
Materials
- Frame
- Foundation: Concrete Perimeter
- Roof: Shingle
Condition
- Year built: 1945
Utilities & green energy
- Electric: Circuit Breakers
- Sewer: Public Sewer
- Water: Public
- Utilities for property: for Electric Range, for Electric Dryer, Washer Hookup
Community & HOA
Community
- Features: Public Transportation, Shopping, Park, Walk/Jog Trails, Golf, Medical Facility, Conservation Area, Highway Access, House of Worship, Private School, Public School
- Subdivision: Chestnut Hill
HOA
- Has HOA: No
Location
- Region: Brookline
Financial & listing details
- Price per square foot: $712/sqft
- Tax assessed value: $1,121,400
- Annual tax amount: $11,483
- Date on market: 9/21/2026
Estimated market value
$1,449,600
$1.38M - $1.52M
$6,053/mo
Price history
| Date | Event | Price |
|---|---|---|
| 9/22/2026 | Price change | $1,495,000-6.3%$712/sqft |
Source: MLS PIN #73579467 Report a problem | ||
| 9/19/2026 | Listing removed | $5,900$3/sqft |
Source: Zillow Rentals Report a problem | ||
| 9/18/2026 | Listed for sale | $1,595,000+188.7%$760/sqft |
Source: MLS PIN #73579467 Report a problem | ||
| 8/8/2026 | Price change | $5,900-1.6%$3/sqft |
Source: Zillow Rentals Report a problem | ||
| 7/2/2026 | Price change | $5,995-3.3%$3/sqft |
Source: Zillow Rentals Report a problem | ||
| 6/20/2026 | Price change | $6,200-3.1%$3/sqft |
Source: Zillow Rentals Report a problem | ||
| 5/28/2026 | Price change | $6,400-1.5%$3/sqft |
Source: Zillow Rentals Report a problem | ||
| 5/18/2026 | Price change | $6,495-5.9%$3/sqft |
Source: Zillow Rentals Report a problem | ||
| 5/13/2026 | Listed for rent | $6,900+16.9%$3/sqft |
Source: Zillow Rentals Report a problem | ||
| 5/24/2025 | Listing removed | $5,900$3/sqft |
Source: Zillow Rentals Report a problem | ||
| 5/1/2025 | Listed for rent | $5,900+47.7%$3/sqft |
Source: Zillow Rentals Report a problem | ||
| 12/14/2023 | Listing removed | -- |
Source: Zillow Rentals Report a problem | ||
| 11/23/2023 | Listed for rent | $3,995+5.3%$2/sqft |
Source: Zillow Rentals Report a problem | ||
| 10/6/2022 | Listing removed | -- |
Source: Zillow Rental Manager Report a problem | ||
| 8/5/2022 | Listed for rent | $3,795-4.5%$2/sqft |
Source: Zillow Rental Manager Report a problem | ||
| 7/11/2022 | Listing removed | -- |
Source: Zillow Rental Network Premium Report a problem | ||
| 6/6/2022 | Price change | $3,975-6.5%$2/sqft |
Source: Zillow Rental Network Premium #72990733 Report a problem | ||
| 5/31/2022 | Listed for rent | $4,250$2/sqft |
Source: Zillow Rental Manager Report a problem | ||
| 9/6/2011 | Sold | $552,500-9.3%$263/sqft |
Source: Agent Provided Report a problem | ||
| 5/12/2011 | Listed for sale | $609,000$290/sqft |
Source: Coldwell Banker Residential Brokerage - HQ #71230295 Report a problem | ||
Public tax history
| Year | Property taxes | Tax assessment |
|---|---|---|
| 2025 | $10,381 +4.9% | $1,051,800 +3.8% |
| 2024 | $9,900 +12.6% | $1,013,300 +14.9% |
| 2023 | $8,791 +3.5% | $881,700 +5.8% |
| 2022 | $8,493 +9.3% | $833,500 +5.1% |
| 2021 | $7,772 +10.8% | $793,100 +6.8% |
| 2020 | $7,016 +5.9% | $742,400 +5% |
| 2019 | $6,625 +3.3% | $707,000 +4.3% |
| 2018 | $6,412 +1.5% | $677,800 +6% |
| 2017 | $6,317 +1.4% | $639,400 +7% |
| 2016 | $6,227 +4.4% | $597,600 +7% |
| 2015 | $5,965 +1.9% | $558,500 +8.6% |
| 2014 | $5,856 +0.7% | $514,100 +3% |
| 2013 | $5,815 +2.9% | $499,100 +0.6% |
| 2012 | $5,653 +1.4% | $495,900 +0.5% |
| 2011 | $5,573 +3% | $493,200 |
| 2010 | $5,410 +2.6% | $493,200 |
| 2009 | $5,272 +12.7% | $493,200 +7.3% |
| 2008 | $4,678 +0.5% | $459,500 -4% |
| 2007 | $4,657 +1.9% | $478,600 |
| 2006 | $4,571 -2.2% | $478,600 +4.7% |
| 2005 | $4,674 +3% | $456,900 +7% |
| 2004 | $4,539 +4.3% | $427,000 +10% |
| 2003 | $4,352 -12.7% | $388,200 +0.4% |
| 2002 | $4,986 +3.7% | $386,500 +36% |
| 1999 | $4,806 | $284,200 |
Find assessor info on the county website
Monthly payment
Est. payment
Payment breakdown
Explore the cost of this home by adjusting the details. Changes won't be saved.Climate risks
Neighborhood: Chestnut Hill
Nearby schools
Schools provided by the listing agent
- Elementary: Baker School
- High: Brookline High School
Source: MLS PIN. This data may not be complete. We recommend contacting the local school district to confirm school assignments for this home.
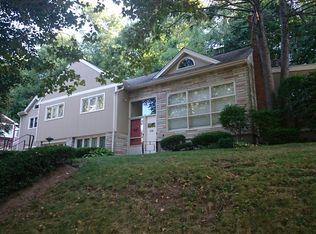
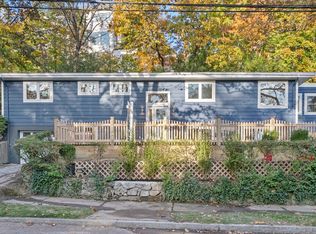
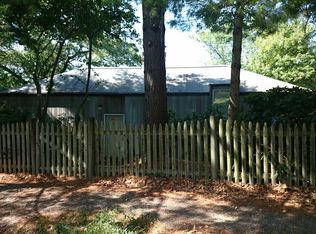
Similar homes
- $1,699,0003 bd2 ba2.6k sqft154 Bellingham Rd, Brookline, MA 02467For Sale
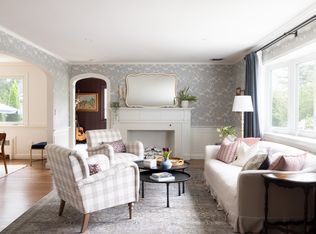 MLS ID #73573430, Elisabeth Preis, Compass. MLS PIN
 - $1,749,0004 bd3 ba2.5k sqft133 Wolcott Rd, Brookline, MA 02467For Sale
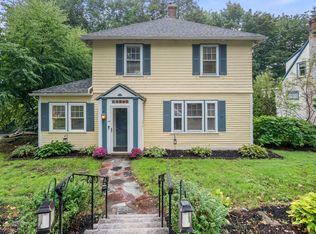 MLS ID #73572511, Mary Lochner, Coldwell Banker Realty - Brookline. MLS PIN
 - $1,395,0003 bd2 ba2.3k sqft91 Grove St, Brookline, MA 02467For Sale
 MLS ID #73575003, Eric Seitz, The Statesmen Group, LLC. MLS PIN
 - $1,199,0003 bd3 ba1.9k sqft66 Brookline St, Newton, MA 02467For Sale
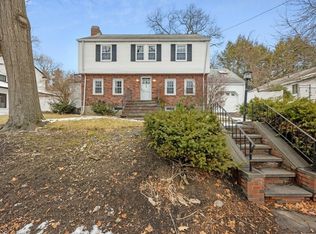 MLS ID #73466463, Alexandra Rowe, REMAX Executive Realty. MLS PIN
