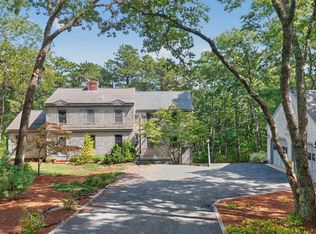
Nestled in a tranquil, wooded setting, this home is a peaceful sanctuary without sacrificing convenience. You are just moments away from the heart of Cotuit Village, beaches, golf and more. This gives the perfect blend of neighborhood charm and privacy. This one owner spacious Post and Beam is well maintained and bright. The open floor plan concept creates an effortless flow great for entertaining. The property has gleaming hardwood floors, a fireplaced living room with access to a sizable deck, a large family room, a first-floor primary bedroom with private bath and two second floor bedrooms with a large great room. The lower level is partially finished with a walk out to a private .90-acre yard, an outside shower and a detached two car garage. Some improvements include a new generator, new oil tank, and exterior landscape. Experience all that Cotuit has to offer with boating, beaching, golfing, Lunch or dinner at the Kettle Ho and shopping at the Cotuit Market. Great for year-round or summer use. Please note the address is 110 Waquoit East
For sale
$1,150,000
110 Waquoit Rd, Cotuit, MA 02635
3beds
2,482sqft
Single Family Residence
Built in 1986
0.9 Acres Lot
$-- Zestimate®
$463/sqft
$-- HOA
What's special
Outside showerDetached two car garageLarge family roomGleaming hardwood floorsTwo second floor bedroomsExterior landscapeTranquil wooded setting
- 1 day
- 205
- 14
Zillow last checked:
Listing updated:
Listed by:
Kathleen Craig 508-958-6708,
Berkshire Hathaway HomeServices Robert Paul Properties 508-420-1414
Source: MLS PIN,MLS#: 73580188
Facts & features
Interior
Bedrooms & bathrooms
- Bedrooms: 3
- Bathrooms: 3
- Full bathrooms: 2
- 1/2 bathrooms: 1
Primary bedroom
- Features: Bathroom - Full, Beamed Ceilings, Closet, Flooring - Hardwood
- Level: First
Bedroom 2
- Features: Closet, Flooring - Hardwood
- Level: Second
Bedroom 3
- Features: Closet, Flooring - Hardwood
- Level: Second
Primary bathroom
- Features: Yes
Family room
- Features: Flooring - Hardwood, Sunken
- Level: First
Kitchen
- Features: Flooring - Hardwood, Window(s) - Bay/Bow/Box, Breakfast Bar / Nook
- Level: First
Living room
- Features: Skylight, Beamed Ceilings, Closet, Flooring - Hardwood, Deck - Exterior, Window Seat
- Level: First
Office
- Features: Flooring - Wall to Wall Carpet
- Level: Basement
Heating
- Baseboard, Oil, Propane
Cooling
- Wall Unit(s)
Appliances
- Included: Range, Dishwasher, Refrigerator
- Laundry: First Floor
Features
- Great Room, Home Office
- Flooring: Wood, Tile, Carpet, Flooring - Hardwood, Flooring - Wall to Wall Carpet
- Basement: Full,Finished,Walk-Out Access
- Number of fireplaces: 1
- Fireplace features: Living Room
Interior area
- Total structure area: 2,482
- Total interior livable area: 2,482 sqft
- Finished area above ground: 2,482
- Finished area below ground: 784
Property
Parking
- Total spaces: 4
- Parking features: Detached
- Garage spaces: 2
- Uncovered spaces: 2
Features
- Patio & porch: Deck
- Exterior features: Deck, Outdoor Shower
- Waterfront features: 1/2 to 1 Mile To Beach
Lot
- Size: 0.9 Acres
- Features: Wooded
Details
- Parcel number: M:0018 B:0003 L:0000
- Zoning: RF
Construction
Type & style
- Home type: SingleFamily
- Architectural style: Colonial,Saltbox
- Property subtype: Single Family Residence
Materials
- Foundation: Concrete Perimeter
Condition
- Year built: 1986
Utilities & green energy
- Sewer: Private Sewer
- Water: Public
Community & HOA
Community
- Features: Tennis Court(s), Walk/Jog Trails, Stable(s), Golf, Conservation Area, Marina
HOA
- Has HOA: No
Location
- Region: Cotuit
Financial & listing details
- Price per square foot: $463/sqft
- Tax assessed value: $812,100
- Annual tax amount: $5,522
- Date on market: 9/21/2026
- Exclusions: Rug On The Back Stairs
Estimated market value
Not available
Estimated sales range
Not available
Not available
Price history
| Date | Event | Price |
|---|---|---|
| 9/21/2026 | Listed for sale | $1,150,000$463/sqft |
Source: MLS PIN #73580188 Report a problem | ||
Public tax history
Tax history is unavailable.
Monthly payment
Est. payment
Payment breakdown
Explore the cost of this home by adjusting the details. Changes won't be saved.Climate risks
Neighborhood: Cotuit
Similar homes
- $1,150,0003 bd3 ba2.4k sqft110 Waquoit Road, Cotuit, MA 02635For Sale
 MLS ID #22604783, Kathy D Craig, Berkshire Hathaway HomeServices Robert Paul Properties. CCIMLS
 - $1,250,0003 bd4 ba3.4k sqft1155 Santuit-Newtown Road, Cotuit, MA 02635For Sale
 MLS ID #22604802, The Team of Cape Cod, Seaport Village Realty. CCIMLS
 - $1,165,0004 bd3 ba2.9k sqft7 Oxford Drive, Cotuit, MA 02635For Sale
 MLS ID #22603257, Team Willowbend, Southworth Willowbend RE, LLC. CCIMLS
 - $1,100,0003 bd3 ba1.5k sqft263 Oxford Drive, Cotuit, MA 02635For Sale
 MLS ID #22603641, Joseph W Sullivan, Coldwell Banker Realty. CCIMLS
 - $1,250,0003 bd4 ba3k sqft143 Abbey Gate Road, Cotuit, MA 02635For SaleMLS ID #22603996, Margo Pisacano, Margo & Company. CCIMLS
- $1,700,0003 bd3 ba2.3k sqft132 Bay Road, Cotuit, MA 02635For SaleMLS ID #22604080, William J Salas, Berkshire Hathaway HomeServices Robert Paul Properties. CCIMLS
- $1,395,0005 bd2 ba2.4k sqft1331 Main Street, Cotuit, MA 02635For SaleMLS ID #22601711, James E Murphy, Jr, Murphy Real Estate. CCIMLS
- $579,9003 bd2 ba1.5k sqft382 Mariner Circle, Cotuit, MA 02635For SaleMLS ID #22604680, Ralph A Secino, William Raveis Real Estate & Home Services. CCIMLS
- $999,9993 bd2 ba1.4k sqft276 Pheasant Hill Circle, Cotuit, MA 02635For SaleMLS ID #22604692, Amy L Delgado, Salt Pond Realty LLP. CCIMLS
- $990,0003 bd3 ba2.1k sqft82 Falling Leaf Lane, Osterville, MA 02655For SaleMLS ID #22604478, John R Peacock, Sotheby's International Realty. CCIMLS
- $1,495,0004 bd4 ba3.5k sqft10 Abbey Gate Road, Cotuit, MA 02635For SaleMLS ID #22603496, Rick Shechtman, Kinlin Grover Compass. CCIMLS
- $1,025,0003 bd4 ba2.2k sqft34 Polaris Drive, Mashpee, MA 02649For SaleMLS ID #22604022, Kerrie A Marzot, Sotheby's International Realty. CCIMLS
- $1,100,0004 bd3 ba3.3k sqft175 Hickory Hill Circle, Osterville, MA 02655For SaleMLS ID #22604359, Michelle Curran, Coastal Real Estate Advisors LLC. CCIMLS
- $715,0003 bd2 ba1.4k sqft86 Mooring Drive, Cotuit, MA 02635For SaleMLS ID #22604463, Joe Cosgrove-Kelly Aiken Team, William Raveis Real Estate & Home Services. CCIMLS
- $745,0003 bd2 ba1.2k sqft67 Crawford Road, Cotuit, MA 02635For SaleMLS ID #22601677, Rebecca L Ryan, Today Real Estate. CCIMLS
- $1,165,0004 bd3 ba2.2k sqft15 Periwinkle Lane, Mashpee, MA 02649For SaleMLS ID #22603460, Katie Martin, Cape Coastal Sotheby's International Realty. CCIMLS
