Nestled in a tranquil, wooded setting, this home is a peaceful sanctuary without sacrificing convenience. You are just moments away from the heart of Cotuit Village, beaches, golf and more. This gives the perfect blend of neighborhood charm and privacy. This one owner spacious Post and Beam is well maintained and bright. The open floor plan concept creates an effortless flow great for entertaining. The property has gleaming hardwood floors, a fireplaced living room with access to a sizable deck, a large family room, a first-floor primary bedroom with private bath and two second floor bedrooms with a large great room. The lower level is partially finished with a walk out to a private .90-acre yard, an outside shower and a detached two car garage. Some improvements include a new generator, new oil tank, and exterior landscape. Experience all that Cotuit has to offer with boating, beaching, golfing, Lunch or dinner at the Kettle Ho and shopping at the Cotuit Market. Great for year-round or summer use. rug on the back staircase excluded
Pending
$1,150,000
110 Waquoit Road, Cotuit, MA 02635
3beds
2,482sqft
Single Family Residence
Built in 1986
0.9 Acres Lot
$1,138,700 Zestimate®
$463/sqft
$-- HOA
What's special
Outside showerDetached two car garageLarge family roomGleaming hardwood floorsTwo second floor bedroomsExterior landscapeTranquil wooded setting
- 22 days
- 571
- 34
Zillow last checked:
Listing updated:
Listed by:
Kathy D Craig 508-958-6708,
Berkshire Hathaway HomeServices Robert Paul Properties
Source: CCIMLS,MLS#: 22604783
Facts & features
Interior
Bedrooms & bathrooms
- Bedrooms: 3
- Bathrooms: 3
- Full bathrooms: 2
- 1/2 bathrooms: 1
Heating
- Oil, Propane
Cooling
- Has cooling: Yes
Appliances
- Included: Dishwasher, Electric Range, Refrigerator, Oil, Water Heater
Features
- Flooring: Hardwood, Tile, Carpet
- Basement: Full
- Number of fireplaces: 1
Interior area
- Total structure area: 2,482
- Total interior livable area: 2,482 sqft
Property
Parking
- Total spaces: 2
- Parking features: Detached
- Garage spaces: 2
Features
- Stories: 2
- Patio & porch: Deck
- Exterior features: Outdoor Shower
Lot
- Size: 0.9 Acres
- Features: Wooded
Details
- Parcel number: COTU M:0018 B:0003 L:0000
- Special conditions: None
Construction
Type & style
- Home type: SingleFamily
- Property subtype: Single Family Residence
Materials
- Wood Siding
- Roof: Pitched
Condition
- Year built: 1986
Utilities & green energy
- Water: Public
Community & HOA
Location
- Region: Cotuit
Financial & listing details
- Price per square foot: $463/sqft
- Tax assessed value: $811,100
- Annual tax amount: $5,522
- Date on market: 9/21/2026
- Cumulative days on market: 19 days
Estimated market value
$1,138,700
$1.08M - $1.20M
$4,098/mo
Price history
| Date | Event | Price |
|---|---|---|
| 9/26/2026 | Pending sale | $1,150,000$463/sqft |
Source:  CCIMLS #22604783 Report a problem CCIMLS #22604783 Report a problem | ||
| 9/21/2026 | Listed for sale | $1,150,000$463/sqft |
Source: CCIMLS #22604783 Report a problem | ||
Public tax history
| Year | Property taxes | Tax assessment |
|---|---|---|
| 2025 | $6,455 +16.5% | $773,100 +10% |
| 2024 | $5,540 -5.5% | $703,100 +0.3% |
| 2023 | $5,865 -1.6% | $700,700 +21.5% |
| 2022 | $5,962 +2.1% | $576,600 +9.1% |
| 2021 | $5,837 -1.1% | $528,700 +4.9% |
| 2020 | $5,902 +4.6% | $504,000 +6.1% |
| 2019 | $5,644 +4.6% | $475,100 +4.6% |
| 2018 | $5,398 +8.4% | $454,400 +7.7% |
| 2017 | $4,981 +2.9% | $422,100 +0.4% |
| 2016 | $4,839 +3.1% | $420,400 +3.2% |
| 2015 | $4,693 +4.3% | $407,400 +0.8% |
| 2014 | $4,501 -4% | $404,000 -9.4% |
| 2013 | $4,689 +3.1% | $446,100 +4.1% |
| 2012 | $4,550 +3.9% | $428,400 -4.9% |
| 2011 | $4,381 +1.6% | $450,300 -2.6% |
| 2010 | $4,311 +7.1% | $462,100 -4.4% |
| 2009 | $4,027 -5.5% | $483,400 -10.3% |
| 2008 | $4,262 -8.2% | $538,800 -2.3% |
| 2007 | $4,644 +43.9% | $551,500 +7.8% |
| 2006 | $3,227 +32.5% | $511,400 +27.1% |
| 2005 | $2,435 -16.7% | $402,400 +59.1% |
| 2004 | $2,924 | $252,900 |
| 2003 | $2,924 +54.3% | $252,900 +20% |
| 2001 | $1,895 -13.4% | $210,800 +23.3% |
| 2000 | $2,188 | $170,900 |
Find assessor info on the county website
Monthly payment
Est. payment
Payment breakdown
Explore the cost of this home by adjusting the details. Changes won't be saved.Climate risks
Neighborhood: Cotuit
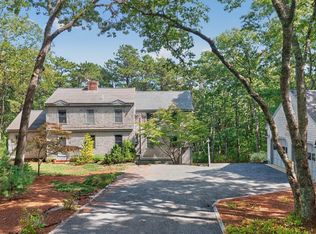
Similar homes
- $1,100,0003 bd3 ba1.5k sqft263 Oxford Drive, Cotuit, MA 02635For Sale

 MLS ID #22603641, Joseph W Sullivan, Coldwell Banker Realty. CCIMLS
 - $1,099,0004 bd3 ba2.9k sqft7 Oxford Drive, Cotuit, MA 02635For Sale
 MLS ID #22603257, Team Willowbend, Southworth Willowbend RE, LLC. CCIMLS
 - $1,250,0003 bd4 ba3.4k sqft1155 Santuit-Newtown Road, Cotuit, MA 02635For Sale
 MLS ID #22604802, The Team of Cape Cod, Seaport Village Realty. CCIMLS
 - $1,050,0004 bd3 ba2.2k sqft50 Acadia Drive, Marstons Mills, MA 02648For Sale
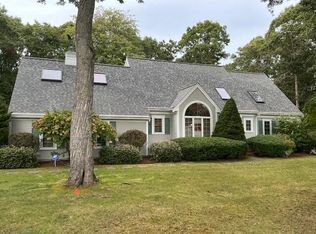 MLS ID #22605143, Adrienne G Siegel, Strawberry Hill R E. CCIMLS
 - $1,049,0003 bd3 ba1.9k sqft31 Little Neck Way, Marstons Mills, MA 02648For SaleMLS ID #22605107, David Hunter, Gibson Sotheby's International Realty. CCIMLS
- $1,395,0005 bd2 ba2.4k sqft1331 Main Street, Cotuit, MA 02635For SaleMLS ID #22601711, James E Murphy, Jr, Murphy Real Estate. CCIMLS
- $1,700,0003 bd3 ba2.3k sqft132 Bay Road, Cotuit, MA 02635For SaleMLS ID #22604080, William J Salas, Berkshire Hathaway HomeServices Robert Paul Properties. CCIMLS
- $799,0004 bd2 ba1.4k sqft236 Poponessett Road, Cotuit, MA 02635For SaleMLS ID #22604980, Paul E Grover, Berkshire Hathaway HomeServices Robert Paul Properties. CCIMLS
- $1,200,0004 bd3 ba2.6k sqft5 Woodspring Farm Lane, Sandwich, MA 02563For SaleMLS ID #22604954, Margaret A Fallon, LPT Realty. CCIMLS
- $979,0003 bd3 ba2.3k sqft44 Summersea Road, Mashpee, MA 02649For SaleMLS ID #22605149, Marian Oost-Lievense, New Seabury Sotheby's International Realty. CCIMLS
- $975,0003 bd2 ba1.7k sqft227 Bumps River Road, Barnstable, MA 02630For SaleMLS ID #22605094, Andrea M Catino, Compass. CCIMLS
- $1,495,0004 bd4 ba3.5k sqft10 Abbey Gate Road, Cotuit, MA 02635For SaleMLS ID #22603496, Rick Shechtman, Kinlin Grover Compass. CCIMLS
- $959,0003 bd3 ba2k sqft31 Jasons Lane, Osterville, MA 02655For SaleMLS ID #22604988, Lauren T Scioletti, Sotheby's International Realty. CCIMLS
- $895,0003 bd3 ba2k sqft19 Maple Street, Mashpee, MA 02649For SaleMLS ID #22605127, Rory Eames, Coldwell Banker Martha Murray. CCIMLS
- $745,0003 bd2 ba1.2k sqft67 Crawford Road, Cotuit, MA 02635For SaleMLS ID #22601677, Rebecca L Ryan, Today Real Estate. CCIMLS
- $1,300,0004 bd3 ba3.2k sqft15 Tobisset Street, Mashpee, MA 02649For SaleMLS ID #22604913, Kelly Lewis, Kelly Lewis Realty. CCIMLS
- $579,9003 bd2 ba1.5k sqft382 Mariner Circle, Cotuit, MA 02635For SaleMLS ID #22604680, Ralph A Secino, William Raveis Real Estate & Home Services. CCIMLS
- $649,0003 bd2 ba1.6k sqft8 Westbury Way, Cotuit, MA 02635For SaleMLS ID #22604865, James E Murphy, Jr, Murphy Real Estate. CCIMLS
