Nestled at the end of long scenic winding drive amid 12 beautiful acres atop a small knoll awaits the
LOG HOME of your dreams! A spacious 3,780 Square feet of soaring vaulted ceilings, massive windows showcasing nature at its finest and a wide porch that encircles the entire 3 level home! There are 4 BR/3 Baths, oversized laundry room, bonus room and large loft overlooking spectacular great room complete with rock gas fireplace.
Home exterior newly stained. Upgrades include new light fixtures, mirrors, double sinks, chandeliers & MORE including a whole house/shop generator! There is a metal 30 x 64 building/shop which offers amazing opportunities for a multitude of uses! It is heated & hosts a full bath, office, storage room, tool room, fall out shelter & 3 car bays with roll up doors (one drive through). Very private setting! Conveniently located a few miles outside of Historic Washington, Ga (Rayle area), Easy drive to Athens, Ga.
For sale
$649,700
1100 Bartram Trace Rd, Rayle, GA 30660
--beds
0baths
3,780sqft
Farm
Built in 2008
12 Acres Lot
$630,700 Zestimate®
$172/sqft
$-- HOA
What's special
Rock gas fireplaceHome exterior newly stainedDouble sinksBonus roomSoaring vaulted ceilingsOversized laundry roomNew light fixtures
- 29 days
- 409
- 26
Likely to sell faster than
Zillow last checked:
Listing updated:
Listed by:
David Rainey TREC #0626582 706-410-7403,
Camelot Realty Group
Source: HAR,MLS#: 33363179
Facts & features
Interior
Bedrooms & bathrooms
- Bathrooms: 0
Primary bedroom
- Level: First
- Area: 182
- Dimensions: 14x13
Bedroom
- Level: Second
- Area: 156
- Dimensions: 12x13
Bedroom
- Level: First
- Area: 144
- Dimensions: 12x12
Bedroom
- Level: Second
- Area: 532
- Dimensions: 19x28
Bedroom
- Level: First
- Area: 120
- Dimensions: 10x12
Heating
- Electric
Cooling
- Ceiling Fan(s), Electric
Appliances
- Included: Dryer, Refrigerator, Washer, Microwave, Dishwasher
Features
- Balcony, Crown Molding, Formal Entry/Foyer, High Ceilings, Vaulted Ceiling, 2 Bedrooms Down, 2 Bedrooms Up, Primary Bed - 1st Floor, Walk-In Closet(s)
- Flooring: Wood
- Has basement: Yes
- Number of fireplaces: 1
- Fireplace features: Free Standing, Wood Burning
Interior area
- Total structure area: 3,780
- Total interior livable area: 3,780 sqft
Property
Parking
- Total spaces: 3
- Parking features: Driveway Gate, Detached, Oversized, Additional Parking, Boat
- Garage spaces: 3
Accessibility
- Accessibility features: Master Bath Disabled Access
Features
- Stories: 2
Lot
- Size: 12 Acres
- Features: Wooded, 10 Up to 15 Acres
- Topography: Rolling,Running Water
Details
- Additional structures: Auxiliary Building, Shed(s)
- Parcel number: 019025A1
Construction
Type & style
- Home type: SingleFamily
- Architectural style: Traditional
- Property subtype: Farm
Materials
- Wood
- Foundation: Slab on Builders Pier
Condition
- New construction: No
- Year built: 2008
Utilities & green energy
- Sewer: Septic Tank
- Water: Well
Green energy
- Energy efficient items: Thermostat, HVAC
Community & HOA
Community
- Subdivision: Rayle
Location
- Region: Rayle
Financial & listing details
- Price per square foot: $172/sqft
- Tax assessed value: $305,575
- Annual tax amount: $3,454
- Date on market: 9/30/2026
- Road surface type: Asphalt
Estimated market value
$630,700
$599,000 - $662,000
Not available
Price history
| Date | Event | Price |
|---|---|---|
| 9/30/2026 | Listed for sale | $649,700+52.9%$172/sqft |
Source:  HAR #33363179 Report a problem | ||
| 7/25/2024 | Sold | $425,000-5.3%$112/sqft |
Source:  GAMLS #10310541 Report a problem | ||
| 7/13/2024 | Pending sale | $449,000$119/sqft |
Source: GAMLS #10310541 Report a problem | ||
| 6/1/2024 | Listed for sale | $449,000+1396.7%$119/sqft |
Source: GAMLS #10310541 Report a problem | ||
| 12/28/2006 | Sold | $30,000$8/sqft |
Source: Public Record Report a problem | ||
Public tax history
| Year | Property taxes | Tax assessment |
|---|---|---|
| 2025 | $3,454 -0.7% | $122,230 |
| 2024 | $3,477 -1.2% | $122,230 |
| 2023 | $3,519 +2.8% | $122,230 |
| 2022 | $3,422 -2.3% | $122,230 |
| 2021 | $3,503 -2.6% | $122,230 |
| 2020 | $3,595 +6.1% | $122,230 |
| 2019 | $3,387 -0.9% | $122,230 |
| 2018 | $3,418 -1.7% | $122,230 |
| 2017 | $3,476 -2.1% | $122,230 |
| 2016 | $3,550 | $122,230 +699.3% |
| 2015 | -- | $15,293 -87.5% |
| 2014 | -- | $122,230 |
| 2013 | -- | $122,230 |
| 2012 | -- | -- |
| 2011 | -- | -- |
| 2009 | -- | -- |
| 2008 | -- | $18,247 |
| 2007 | -- | $18,247 |
| 2006 | -- | $18,247 +131% |
| 2005 | -- | $7,900 |
| 2004 | -- | $7,900 |
| 2003 | -- | $7,900 |
| 2002 | -- | $7,900 |
| 2001 | -- | $7,900 +15.5% |
| 2000 | -- | $6,840 |
Find assessor info on the county website
Monthly payment
Est. payment
Payment breakdown
Explore the cost of this home by adjusting the details. Changes won't be saved.Climate risks
Neighborhood: 30660
Similar homes
- $729,9005 bd5 ba4k sqft917 Laprade St, Washington, GA 30673Active
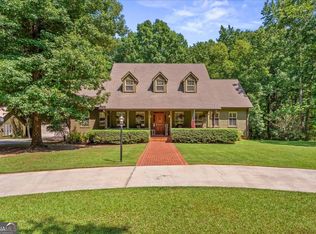
 MLS ID #10828286, Jon D Waldorf, Waldorf Real Estate Co.. GAMLS
- $649,9004 bd2 ba2.3k sqft277 N Hulin Ave, Tignall, GA 30668Active
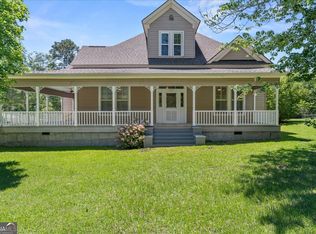 MLS ID #10780345, Jon D Waldorf, Waldorf Real Estate Co.. GAMLS
- $585,0003 bd3 ba2.7k sqft1580 Bramlett Rd, Greensboro, GA 30642Active
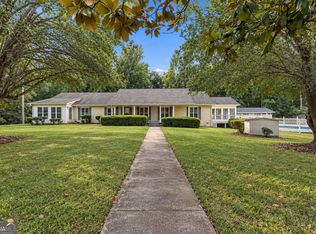 MLS ID #10852916, Kathleen Miller, Ansley RE|Christie's Int'l RE. GAMLS
- $525,0004 bd2 ba2.7k sqft1208 Elberton Rd, Lexington, GA 30648Active
 MLS ID #10805435, Talley W Toro, Keller Williams Greater Athens. GAMLS
- $500,0003 bd3 ba2.5k sqft510 N Byp W, Washington, GA 30673ActiveMLS ID #10874464, Jasmin Bradley, The Bradley Real Estate Group. GAMLS
- $359,9004 bd3 ba2.2k sqft602 Stephens Salem Rd, Stephens, GA 30667ActiveMLS ID #10868293, Haley Powers, Real Broker, LLC. GAMLS
- $489,4003 bd2 ba3k sqft216 S Laurel Ave, Greensboro, GA 30642ActiveMLS ID #10879053, Delores Moore, J Brand Realty. GAMLS
- $425,0004 bd3 ba3k sqft55 Stevens Grove Church Rd, Lexington, GA 30648ActiveMLS ID #10835645, Blake Arnold, Iris Inc Realty. GAMLS
- $799,0004 bd3 ba3.8k sqft311 W Church Street, Lexington, GA 30648For Sale
 MLS ID #CL355788, Linda Maples, Coldwell Banker Upchurch Realty. Hive MLS
- $399,9005 bd4 ba3.9k sqft102 Arden Dr, Washington, GA 30673ActiveMLS ID #10780603, Jon D Waldorf, Waldorf Real Estate Co.. GAMLS
- $579,0004 bd2 ba1.9k sqft1711 Sibley School Rd, Greensboro, GA 30642ActiveMLS ID #10776572, Renae M Watts, Southern Edge Realty LLC. GAMLS
- $799,0004 bd3 ba3.8k sqft311 Church St, Lexington, GA 30648ActiveMLS ID #10782818, Linda B Maples, Coldwell Banker Upchurch Realty. GAMLS
- $795,0005 bd7 ba5k sqft301 S Alexander Ave, Washington, GA 30673ActiveMLS ID #10768859, Jon D Waldorf, Waldorf Real Estate Co.. GAMLS
- $399,9005 bd7 ba5k sqft2221 Sandtown Rd, Washington, GA 30673ActiveMLS ID #10868059, Jon D Waldorf, Waldorf Real Estate Co.. GAMLS
- $498,0005 bd5 ba3.9k sqft307 N Alexander Ave, Washington, GA 30673ActiveMLS ID #10846625, Ken Parris, Parris Properties. GAMLS
- $410,0004 bd2 ba3k sqft400 Salem Church Rd, Lexington, GA 30648Active Under ContractMLS ID #10735815, Mabel Brown Strother, J Brand Realty. GAMLS
- $489,0003 bd4 ba2.6k sqft401 S Alexander Ave, Washington, GA 30673ActiveMLS ID #10874977, Daniel R Williford, Sunset Auction Realty, LLC. GAMLS
