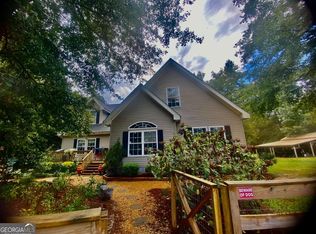
MORE LAND, MORE ROOM & MORE WAYS TO SAVE! Discover country living in Oglethorpe County with 11.83 acres, a spacious 4-bedroom home, and valuable buyer incentives! The seller is offering $5,000 toward buyer closing costs or a 2-1 interest rate buydown. Buyers financing through a specific participating lender may also qualify for an additional $3,000 in lender-paid closing costs and a free appraisal! Offering 2,280 sq. ft., this 4-bedroom, 3-bath modular home features a versatile floor plan with multiple living areas, a spacious kitchen with stainless steel appliances, a dedicated office, a cozy fireplace, and a convenient Jack-and-Jill bathroom. Outside, wooded areas provide added privacy, while an above-ground pool and storage building add to the property's appeal. Enjoy the peaceful surroundings of rural living just approximately 30 minutes from Athens, Greensboro, and I-20. With plenty of indoor and outdoor space, this property offers flexibility for everyday living and entertaining. The property is currently enrolled in CUVA. Schedule your private showing today and see what this property has to offer! Seller concessions are subject to contract terms and applicable loan program limits. The 2-1 rate buydown is subject to lender approval and applicable costs. Additional lender incentives are subject to buyer qualification and loan program guidelines. Buyers may use the lender of their choice.
Active
Price cut: $5K (10/24)
$359,900
602 Stephens Salem Rd, Stephens, GA 30667
4beds
2,280sqft
Single Family Residence
Built in 2007
11.83 Acres Lot
$356,800 Zestimate®
$158/sqft
$-- HOA
What's special
Cozy fireplaceAbove-ground poolStorage buildingDedicated officeConvenient jack-and-jill bathroom
- 21 days
- 614
- 49
Likely to sell faster than
Zillow last checked:
Listing updated:
Listed by:
Haley Powers 706-340-6962,
Real Broker, LLC
Source: GAMLS,MLS#: 10868293
Facts & features
Interior
Bedrooms & bathrooms
- Bedrooms: 4
- Bathrooms: 3
- Full bathrooms: 3
- Main level bathrooms: 3
- Main level bedrooms: 4
Rooms
- Room types: Den, Family Room, Foyer, Laundry, Office
Dining room
- Features: Separate Room
Kitchen
- Features: Kitchen Island
Heating
- Electric, Heat Pump
Cooling
- Ceiling Fan(s), Electric, Heat Pump
Appliances
- Included: Dishwasher, Oven/Range (Combo), Refrigerator, Stainless Steel Appliance(s)
- Laundry: In Hall, Other
Features
- Double Vanity, Master On Main Level
- Flooring: Carpet, Tile, Vinyl
- Basement: None
- Number of fireplaces: 1
- Fireplace features: Factory Built
Interior area
- Total structure area: 2,280
- Total interior livable area: 2,280 sqft
- Finished area above ground: 2,280
- Finished area below ground: 0
Property
Parking
- Parking features: Guest, Parking Pad
- Has uncovered spaces: Yes
Features
- Levels: One
- Stories: 1
- Patio & porch: Deck, Porch
- Has private pool: Yes
- Pool features: Above Ground
Lot
- Size: 11.83 Acres
- Features: Private, Sloped
- Residential vegetation: Wooded
Details
- Additional structures: Outbuilding
- Parcel number: 104 054
Construction
Type & style
- Home type: SingleFamily
- Architectural style: Ranch
- Property subtype: Single Family Residence
Materials
- Concrete, Vinyl Siding
- Roof: Composition
Condition
- Resale
- New construction: No
- Year built: 2007
Utilities & green energy
- Sewer: Septic Tank
- Water: Private, Well
- Utilities for property: Electricity Available, High Speed Internet
Community & HOA
Community
- Features: None
- Subdivision: None
HOA
- Has HOA: No
- Services included: None
Location
- Region: Stephens
Financial & listing details
- Price per square foot: $158/sqft
- Tax assessed value: $210,900
- Annual tax amount: $1,977
- Date on market: 10/6/2026
- Cumulative days on market: 21 days
- Listing agreement: Exclusive Right To Sell
- Electric utility on property: Yes
Estimated market value
$356,800
$339,000 - $375,000
$2,705/mo
Price history
| Date | Event | Price |
|---|---|---|
| 10/24/2026 | Price change | $359,900-1.4%$158/sqft |
Source:  GAMLS #10868293 Report a problem | ||
| 10/7/2026 | Listed for sale | $364,900+421.3%$160/sqft |
Source: GAMLS #10868293 Report a problem | ||
| 5/5/2010 | Sold | $70,000-56.5%$31/sqft |
Source:  Hive MLS #CM913312 Report a problem | ||
| 9/18/2009 | Sold | $160,917+225.7%$71/sqft |
Source: Public Record Report a problem | ||
| 10/17/2006 | Sold | $49,410$22/sqft |
Source: Public Record Report a problem | ||
Public tax history
| Year | Property taxes | Tax assessment |
|---|---|---|
| 2025 | $1,893 -26.8% | $84,360 -23% |
| 2024 | $2,584 +0.6% | $109,600 |
| 2023 | $2,569 +195.1% | $109,600 +149.1% |
| 2022 | $871 -10.1% | $44,000 |
| 2021 | $969 -40.8% | $44,000 -34.4% |
| 2020 | $1,638 -3% | $67,040 |
| 2019 | $1,689 +26.3% | $67,040 +30.4% |
| 2018 | $1,337 +2.5% | $51,428 |
| 2017 | $1,305 | $51,428 |
| 2016 | -- | $51,428 |
| 2015 | -- | $51,428 |
| 2014 | -- | $51,428 |
| 2013 | -- | $51,428 |
| 2012 | -- | -- |
| 2011 | -- | -- |
| 2010 | -- | -- |
| 2009 | -- | -- |
Find assessor info on the county website
Monthly payment
Est. payment
Payment breakdown
Explore the cost of this home by adjusting the details. Changes won't be saved.Climate risks
Neighborhood: 30667
Nearby schools
Schools provided by the listing agent
- Elementary: Oglethorpe
- Middle: Oglethorpe
- High: Oglethorpe
Source: GAMLS. This data may not be complete. We recommend contacting the local school district to confirm school assignments for this home.
- $282,5003 bd2 ba2.2k sqft586 Stephens Salem Rd, Stephens, GA 30667Off Market
- $155,500-- bd2 ba1.6k sqft610 Stephens Salem Rd, Stephens, GA 30667Off Market
- $204,2003 bd1 ba1.3k sqft615 Stephens Salem Rd, Stephens, GA 30667Off Market
- $195,900-- bd1 ba1.9k sqft626 Stephens Salem Rd, Stephens, GA 30667Off Market
Similar homes
- $375,0005 bd4 ba2.8k sqft290 Poplar Creek Rd, Stephens, GA 30667Active
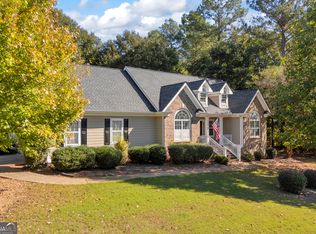
 MLS ID #10670386, Donna S Ross, Donna Ross & Co. GAMLS
- $385,0003 bd2 ba2.1k sqft602 Trellis Ct, Athens, GA 30605Active
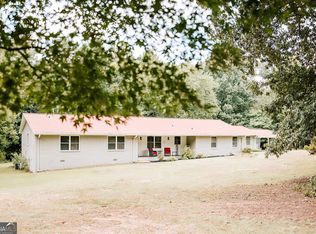
 MLS ID #10879384, Dakota Bradley, Keller Williams Greater Athens. GAMLS
- $425,0004 bd3 ba3k sqft55 Stevens Grove Church Rd, Lexington, GA 30648Active
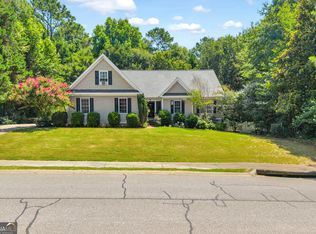
 MLS ID #10835645, Blake Arnold, Iris Inc Realty. GAMLS
- $395,0004 bd2 ba1.7k sqft905 Daisy Ln, Athens, GA 30605Active
 MLS ID #10873957, Nancy Hemmati, Chapman Hall Realtors. GAMLS
- $418,0004 bd3 ba2.2k sqft198 White Cir, Winterville, GA 30683ActiveMLS ID #10845203, Jerrod H Morse, Keller Williams Greater Athens. GAMLS
- $374,9004 bd3 ba2.2k sqft175 Windfall Dr, Winterville, GA 30683Active Under ContractMLS ID #10779913, Kim Laak, Coldwell Banker Upchurch Realty. GAMLS
- $325,0003 bd2 ba1.4k sqft10411 Double Bridges Rd, Winterville, GA 30683ActiveMLS ID #10846797, Jerry Craig, Greater Athens Properties. GAMLS
- $344,7763 bd2 ba1.6k sqft110 Dunbar Pl, Winterville, GA 30683ActiveMLS ID #10785210, Kelly Wilkerson, Next Move Real Estate. GAMLS
- $349,0004 bd2 ba1.8k sqft1715 Beaverdam Rd, Winterville, GA 30683ActiveMLS ID #10765080, Elsa Perlera, Atlanta Communities. GAMLS
- $339,0004 bd3 ba2.3k sqft165 Spruce Valley Rd, Athens, GA 30605ActiveMLS ID #10846686, Heather Fletcher, H.M. Fletcher Real Estate. GAMLS
- $219,9004 bd3 ba2.3k sqft1081 Travis Dr, Watkinsville, GA 30677ActiveMLS ID #10878036, Jason Bernstein, eXp Realty. GAMLS
- $470,0005 bd3 ba2.4k sqft117 Mitchell Farm Rd, Colbert, GA 30628ActiveMLS ID #10876914, Dalizza Colon, Virtual Properties Realty.com. GAMLS
- $409,0004 bd3 ba2.7k sqft184 Bonita Hills Rd, Athens, GA 30605ActiveMLS ID #10809323, Curtis Spell, Greater Athens Properties. GAMLS
- $389,9804 bd3 ba2.1k sqft570 Cedar Creek Dr, Athens, GA 30605ActiveMLS ID #10867062, Konstantin Rykman, Rykman Realty. GAMLS
- $249,9003 bd2 ba1.4k sqft56 Lexington Carlton Rd, Lexington, GA 30648ActiveMLS ID #10870013, Brittany Powers, Keller Williams Greater Athens. GAMLS
- $360,0004 bd3 ba2k sqft315 Caldwell Cir, Athens, GA 30605ActiveMLS ID #10776002, Lisa Harmon, Self Property Advisors. GAMLS
- $359,9993 bd2 ba1.2k sqft1061 Old Salem Rd, Watkinsville, GA 30677ActiveMLS ID #10774472, Vivian O'Connor, Coldwell Banker Upchurch Realty. GAMLS
- $324,9003 bd2 ba1.2k sqft72 Terry Dee Ln, Colbert, GA 30628ActiveMLS ID #10823652, Andrew J Baker, Iris Inc Realty. GAMLS
- $389,0004 bd3 ba1.8k sqft1845 Cherokee Rd, Winterville, GA 30683ActiveMLS ID #10839783, Angie Johnson, Coldwell Banker Upchurch Realty. GAMLS
