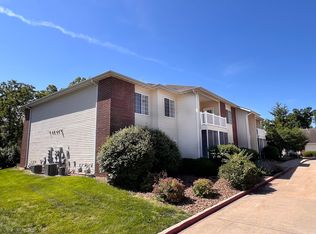
Very clean and well-maintained lower-level 3-bedroom, 2-bath, condo in Spencer's Crest! This spacious home features Corian solid -surface countertops, neutral paint, and durable solid-surface flooring throughout the main living area and hall. Numerous updates include a remodeled primary bath (2024) , new screened in porch (2024) , all new renewal by Anderson windows (2024) , 50- gallon water heater (2024) , a new HVAC system (2023) , kitchen faucet (2023) , and new building roofing (2026) . Enjoy maintenance-free living in a well-kept community with a pool! Conveniently located close to shopping, dining, downtown, and campus. One-car garage provides excellent parking and extra storage. Washer and dryer and softner included with the sale!
For sale
$185,000
1100 Kennesaw Ridge Rd APT 1003, Columbia, MO 65202
3beds
1,135sqft
Condominium
Built in 2004
-- sqft lot
$183,100 Zestimate®
$163/sqft
$232/mo HOA
What's special
New screened in porchCorian solid-surface countertopsSpacious homeNeutral paintRemodeled primary bath
- 5 days
- 174
- 4
Zillow last checked:
Listing updated:
Listed by:
Travis Kempf 573-424-2556,
Weichert, Realtors - House of Brokers 573-446-6767,
Jeff Crane 573-424-5793,
Weichert, Realtors - House of Brokers
Source: MMBOR,MLS#: 437366
Facts & features
Interior
Bedrooms & bathrooms
- Bedrooms: 3
- Bathrooms: 2
- Full bathrooms: 2
Full bathroom
- Level: Main
Full bathroom
- Level: Main
Heating
- High Efficiency Furnace, Natural Gas
Cooling
- Central Electric
Appliances
- Included: Refrigerator, Microwave, Disposal, Dryer
- Laundry: Washer/Dryer Hookup
Features
- Tub/Shower, Walk-In Closet(s), Smart Thermostat, Liv/Din Combo, Solid Surface Counters, Wood Cabinets
- Flooring: Carpet
- Has basement: No
- Has fireplace: No
Interior area
- Total structure area: 1,135
- Total interior livable area: 1,135 sqft
- Finished area below ground: 0
Property
Parking
- Total spaces: 1
- Parking features: Detached, Paved
- Garage spaces: 1
Accessibility
- Accessibility features: Grab Bars in Bath, Accessible Full Bath
Features
- Patio & porch: Screened, Concrete, Back, Covered
Lot
- Residential vegetation: Partially Wooded
Details
- Parcel number: 127030006218.00 01
- On leased land: Yes
- Lease amount: $65
Construction
Type & style
- Home type: Condo
- Property subtype: Condominium
Materials
- Foundation: Slab
Condition
- Year built: 2004
Utilities & green energy
- Utilities for property: Trash-City
Community & HOA
Community
- Subdivision: Spencers Crest
HOA
- Has HOA: Yes
- HOA fee: $232 monthly
Location
- Region: Columbia
Financial & listing details
- Price per square foot: $163/sqft
- Annual tax amount: $1,367
- Date on market: 9/18/2026
Estimated market value
$183,100
$174,000 - $192,000
$1,404/mo
Price history
| Date | Event | Price |
|---|---|---|
| 9/18/2026 | Listed for sale | $185,000$163/sqft |
Source:  MMBOR #437366 Report a problem MMBOR #437366 Report a problem | ||
Public tax history
Tax history is unavailable.
Monthly payment
Est. payment
Payment breakdown
Explore the cost of this home by adjusting the details. Changes won't be saved.Climate risks
Neighborhood: 65202
Nearby schools
Schools provided by the listing agent
- Elementary: Derby Ridge
- Middle: Lange
- High: Battle
Source: MMBOR. This data may not be complete. We recommend contacting the local school district to confirm school assignments for this home.
- $--3 bd2 ba1.1k sqft1100 Kennesaw Ridge Rd APT 1007, Columbia, MO 65202Sold
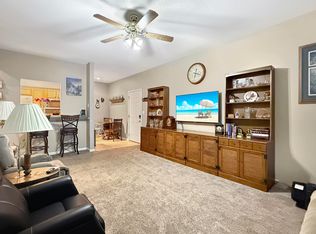
- $179,5003 bd2 ba1.2k sqft1100 Kennesaw Ridge Rd APT 404, Columbia, MO 65202For Sale
- $--3 bd2 ba1.1k sqft1100 Kennesaw Ridge Rd APT 608, Columbia, MO 65202Sold
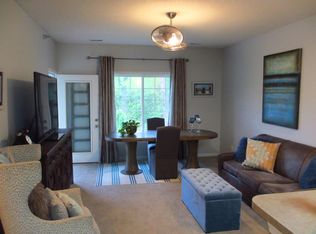
- $178,5002 bd2 ba949 sqft1100 Kennesaw Ridge Rd APT 807, Columbia, MO 65202Off Market
Similar homes
- $205,0003 bd2 ba1.2k sqft3800 Saddlebrook Pl APT 505, Columbia, MO 65202For Sale
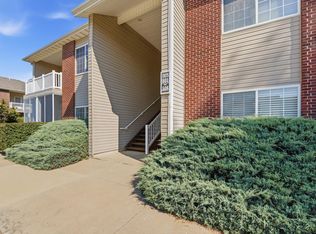 MLS ID #437105, Brooke Sydenstricker McCarty, Weichert, Realtors - House of Brokers. MMBOR
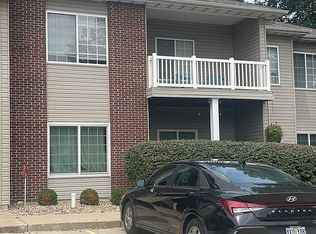
 - $184,5003 bd2 ba1.1k sqft3800 Saddlebrook Pl APT 906, Columbia, MO 65202For Sale By Owner
- $185,0003 bd2 ba1.1k sqft1100 Kennesaw Ridge Rd APT 1005, Columbia, MO 65202For Sale
 MLS ID #434838, Hayes Murray, REMAX Boone Realty. MMBOR
 - $179,5003 bd2 ba1.2k sqft1100 Kennesaw Ridge Rd APT 404, Columbia, MO 65202For SaleMLS ID #435468, Brandon Glascock, South County Realty. MMBOR
