Rare find! Hard-to-find walk-in main-level condo in Columbia's Spencer's Crest. This step-free 3BR/2BA unit offers effortless, low-maintenance living and includes a detached garage. Enjoy excellent community amenities like a swimming pool and full exterior maintenance. Great location near the Hwy 63/I-70 interchange for an easy commute.
For sale
Price cut: $10K (9/23)
$179,500
1100 Kennesaw Ridge Rd APT 404, Columbia, MO 65202
3beds
1,204sqft
Condominium
Built in 2004
-- sqft lot
$175,600 Zestimate®
$149/sqft
$232/mo HOA
What's special
Swimming poolDetached garageWalk-in main-level condoFull exterior maintenance
- 118 days
- 227
- 7
Zillow last checked:
Listing updated:
Listed by:
Brandon Glascock 573-424-2738,
South County Realty 573-657-4373,
Jesse Wheadon 573-657-4373,
South County Realty
Source: MMBOR,MLS#: 435468
Facts & features
Interior
Bedrooms & bathrooms
- Bedrooms: 3
- Bathrooms: 2
- Full bathrooms: 2
Primary bedroom
- Level: Main
- Area: 206.63
- Dimensions: 14.5 x 14.25
Bedroom 2
- Level: Main
- Area: 120
- Dimensions: 12 x 10
Bedroom 3
- Level: Main
- Area: 110
- Dimensions: 11 x 10
Full bathroom
- Level: Main
- Area: 45
- Dimensions: 7.5 x 6
Full bathroom
- Description: En Suite Bath
- Level: Main
- Area: 58.5
- Dimensions: 9.75 x 6
Living room
- Level: Main
- Area: 263.25
- Dimensions: 20.25 x 13
Other
- Description: Screened in Porch
- Level: Main
- Area: 100.75
- Dimensions: 13 x 7.75
Utility room
- Description: Laundry/Mechanical
- Level: Main
- Area: 45
- Dimensions: 7.5 x 6
Heating
- Forced Air, Natural Gas
Cooling
- Central Electric
Appliances
- Included: Microwave, Disposal, Dishwasher
Features
- High Speed Internet, Tub/Shower, Walk-In Closet(s), Smart Thermostat, Eat-in Kitchen, Laminate Counters, Wood Cabinets
- Flooring: Carpet, Tile
- Has basement: No
- Has fireplace: No
Interior area
- Total structure area: 1,204
- Total interior livable area: 1,204 sqft
- Finished area below ground: 0
Property
Parking
- Total spaces: 1
- Parking features: Detached, Paved
- Garage spaces: 1
- Has uncovered spaces: Yes
Features
- Patio & porch: Screened, Concrete, Back, Covered
Details
- Parcel number: 1270300061840001
- On leased land: Yes
- Lease amount: $65
- Zoning description: M-C Mixed Use Corridor*
Construction
Type & style
- Home type: Condo
- Property subtype: Condominium
Materials
- Foundation: Concrete Perimeter, Slab
Condition
- Year built: 2004
Utilities & green energy
- Utilities for property: Trash-City
Community & HOA
Community
- Subdivision: Spencers Crest
HOA
- Has HOA: Yes
- HOA fee: $232 monthly
Location
- Region: Columbia
Financial & listing details
- Price per square foot: $149/sqft
- Annual tax amount: $1,367
- Date on market: 6/23/2026
- Road surface type: Paved
Estimated market value
$175,600
$167,000 - $184,000
$1,449/mo
Price history
| Date | Event | Price |
|---|---|---|
| 9/23/2026 | Price change | $179,500-5.3%$149/sqft |
Source:  MMBOR #435468 Report a problem MMBOR #435468 Report a problem | ||
| 7/10/2026 | Price change | $189,500-1.8%$157/sqft |
Source: MMBOR #435468 Report a problem | ||
| 6/23/2026 | Listed for sale | $193,000$160/sqft |
Source: MMBOR #435468 Report a problem | ||
| 7/26/2013 | Sold | -- |
Source: MMBOR #346617 Report a problem | ||
Public tax history
Tax history is unavailable.
Monthly payment
Est. payment
Payment breakdown
Explore the cost of this home by adjusting the details. Changes won't be saved.Climate risks
Neighborhood: 65202
Nearby schools
Schools provided by the listing agent
- Elementary: Derby Ridge
- Middle: Lange
- High: Battle
Source: MMBOR. This data may not be complete. We recommend contacting the local school district to confirm school assignments for this home.
- $--3 bd2 ba1.1k sqft1100 Kennesaw Ridge Rd APT 1007, Columbia, MO 65202Sold
- $185,0003 bd2 ba1.1k sqft1100 Kennesaw Ridge Rd APT 1003, Columbia, MO 65202Pending
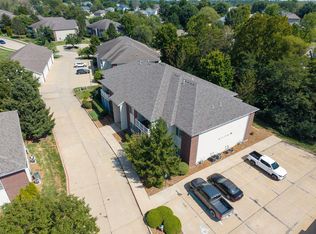
- $--3 bd2 ba1.1k sqft1100 Kennesaw Ridge Rd APT 608, Columbia, MO 65202Sold
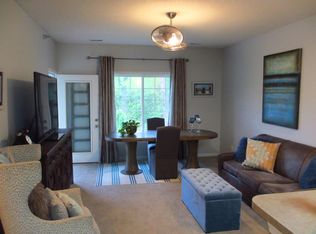
- $178,5002 bd2 ba949 sqft1100 Kennesaw Ridge Rd APT 807, Columbia, MO 65202Off Market
Similar homes
- $185,0003 bd2 ba1.1k sqft1100 Kennesaw Ridge Rd APT 1005, Columbia, MO 65202For Sale
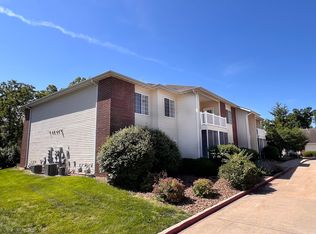 MLS ID #434838, Hayes Murray, REMAX Boone Realty. MMBOR
 - $205,0003 bd2 ba1.2k sqft3800 Saddlebrook Pl APT 505, Columbia, MO 65202For Sale
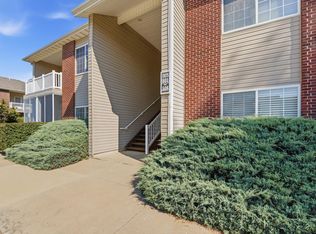 MLS ID #437105, Brooke Sydenstricker McCarty, Weichert, Realtors - House of Brokers. MMBOR
 - $187,5002 bd2 ba949 sqft3800 Saddlebrook Pl Unit U-702, Columbia, MO 65202For Sale
 MLS ID #437880, William Pieper P.C., Rockbridge Real Estate. MMBOR
 - $175,0003 bd3 ba1.7k sqft205 W Akeman Bridge Rd, Columbia, MO 65202Auction
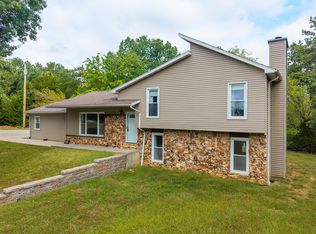 MLS ID #437633, Timothy S Elliott, Atterberry Auction and Realty Company. MMBOR
