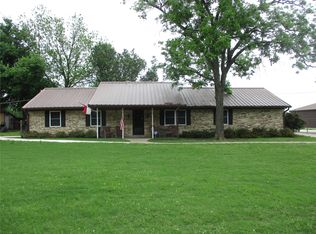
Welcome to the Davis Farm House—a rare blend of history, character, and modern comfort set on 5 picturesque acres. From the moment you enter the tree-lined driveway, you’ll understand this property is something special. Towering oak trees and a truly remarkable, oversized catalpa create a canopy that simply can’t be replicated—this is the kind of entrance that takes generations to grow, not something you can recreate overnight. The completely remodeled and expanded home offers approximately 1,500 square feet of thoughtfully updated living space, featuring 3 bedrooms and 2 bathrooms. Every detail has been refreshed while preserving the charm and warmth you’d expect from a historic farmhouse. An attached 213 square foot carport adds convenience and functionality. Beyond the home, the property is exceptionally well-equipped. A 300 square foot storage building with water opens the door for a private office, studio, or the perfect potting shed. The impressive 1,200 sqft- 30X40 shop, built in 2023, includes a 14x30 storage loft and a 12x40 covered patio—ideal for projects, entertaining, or expanding your workspace. Recent updates include a new roof installed in 2025 on both the main house and storage building, HVAC replaced in 2023. Despite its peaceful, country setting, convenience is just minutes away—less than 5 minutes to Brookshire’s, Whataburger, Subway, and the post office, under 10 minutes to RISD schools, and only 10 minutes to the renowned Lake Fork. The Davis Farm House isn’t just a property—it’s a legacy setting, where timeless beauty meets modern living. Opportunities like this don’t come along often. 1% Lender credit if you use our preferred Lender. Ask for details.
For sale
$469,999
1100 Rcr 3150, Emory, TX 75440
3beds
1,500sqft
Single Family Residence
Built in 1975
5 Acres Lot
$-- Zestimate®
$313/sqft
$-- HOA
What's special
Towering oak treesTree-lined driveway
- 2 days
- 66
- 7
Zillow last checked:
Listing updated:
Listed by:
Genevieve Golden Office:903-206-2586,
Golden Realty Group LLC
Source: GTARMLS,MLS#: 26014479
Facts & features
Interior
Bedrooms & bathrooms
- Bedrooms: 3
- Bathrooms: 2
- Full bathrooms: 2
Bathroom
- Features: Shower Only
Heating
- Central/Electric
Cooling
- Central Electric
Appliances
- Included: Gas Oven, Gas Cooktop
Features
- Ceiling Fan
- Fireplace features: Other
Interior area
- Total structure area: 1,500
- Total interior livable area: 1,500 sqft
Property
Features
- Levels: One
- Stories: 1
- Patio & porch: Covered
- Pool features: None
- Fencing: None
Lot
- Size: 5 Acres
Details
- Additional structures: Workshop
Construction
Type & style
- Home type: SingleFamily
- Architectural style: Traditional
- Property subtype: Single Family Residence
Materials
- Siding
- Foundation: Pillar/Post/Pier
- Roof: Composition
Condition
- Pre-owned
- Year built: 1975
Utilities & green energy
- Sewer: Aerobic Septic
Community & HOA
Community
- Security: Audio and Video Surveillance
HOA
- Has HOA: No
Location
- Region: Emory
Financial & listing details
- Price per square foot: $313/sqft
- Annual tax amount: $3,747
- Date on market: 10/27/2026
- Listing terms: Conventional,FHA,VA Loan,Cash
- Road surface type: Paved
Estimated market value
Not available
Estimated sales range
Not available
Not available
Price history
| Date | Event | Price |
|---|---|---|
| 10/27/2026 | Listed for sale | $469,999$313/sqft |
Source:  GTARMLS #26014479 Report a problem | ||
Public tax history
Tax history is unavailable.
Monthly payment
Est. payment
Payment breakdown
Explore the cost of this home by adjusting the details. Changes won't be saved.Climate risks
Neighborhood: 75440
Nearby schools
Schools provided by the listing agent
- Elementary: Rains County
- Middle: Rains County
- High: Rains County
Source: GTARMLS. This data may not be complete. We recommend contacting the local school district to confirm school assignments for this home.

Similar homes
- $469,9993 bd2 ba1.5k sqft1100 Rs County Rd #3150, Emory, TX 75440For Sale
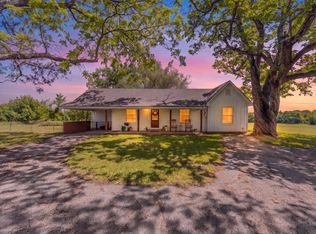 MLS ID #21244168, Genevieve Golden. NTREIS
- $--3 bd2 ba1k sqft1052 Rscr #1495, Emory, TX 75440Auction
 Auction.com 2
- $490,0003 bd3 ba1.9k sqft220 Rs County Rd #4263, Emory, TX 75440For Sale
 EXIT Realty broker feed
- $269,0003 bd2 ba1.8k sqft550-A Rs County Rd #3425, Emory, TX 75440For Sale
 MLS ID #21423849, Don Spencer. NTREIS
