INCREDIBLE BUYER INCENTIVES: $6,000 MORTGAGE CONCESSION. Opendoor Home Loans will contribute up to $6,000 towards a permanent interest rate buy-down if you finance with Opendoor Home Loans LLC. A rear deck overlooking a tree-lined backyard highlights this four-bedroom, two-bath Watkinsville home. The vaulted living room features a fireplace, ceiling fan and wood-look flooring. White kitchen cabinetry and light countertops accompany an electric range, over-the-range microwave and dishwasher, with an adjoining dining area. The main-floor primary bedroom has a tray ceiling, recessed lighting, ceiling fan and walk-in closet. Its adjoining bathroom includes two sinks, a separate tub and a shower. Two additional bedrooms and a second full bathroom with a tub-shower combination are on the main floor. The fourth bedroom is upstairs, with sloped ceilings and an arched window. Laundry hookups and a two-car attached garage complete the layout. Local recreation includes walking trails and picnic areas at Harris Shoals Park. Included 100-Day Home Warranty with buyer activation
Pending
$393,000
1100 Timber Ridge Rd, Watkinsville, GA 30677
4beds
1,918sqft
Single Family Residence
Built in 1998
0.72 Acres Lot
$393,500 Zestimate®
$205/sqft
$-- HOA
What's special
Main-floor primary bedroomTwo-car attached garageWalk-in closetRecessed lightingLight countertopsWood-look flooringWhite kitchen cabinetry
- 8 days
- 895
- 77
Zillow last checked:
Listing updated:
Listed by:
Tanya Pickens 404-796-8789,
Opendoor Brokerage,
Tanya Pickens 404-796-8789,
Opendoor Brokerage
Source: GAMLS,MLS#: 10874828
Facts & features
Interior
Bedrooms & bathrooms
- Bedrooms: 4
- Bathrooms: 2
- Full bathrooms: 2
- Main level bathrooms: 2
- Main level bedrooms: 3
Rooms
- Room types: Foyer
Heating
- Central, Natural Gas
Cooling
- Ceiling Fan(s)
Appliances
- Included: Dishwasher
- Laundry: Other
Features
- Other
- Flooring: Hardwood
- Basement: None
- Number of fireplaces: 1
Interior area
- Total structure area: 1,918
- Total interior livable area: 1,918 sqft
- Finished area above ground: 1,918
- Finished area below ground: 0
Property
Parking
- Total spaces: 2
- Parking features: Garage, Attached
- Has attached garage: Yes
Features
- Levels: One
- Stories: 1
Lot
- Size: 0.72 Acres
- Features: None
Details
- Parcel number: B 02F 018
Construction
Type & style
- Home type: SingleFamily
- Architectural style: Other
- Property subtype: Single Family Residence
Materials
- Other, Brick
- Roof: Composition
Condition
- Resale
- New construction: No
- Year built: 1998
Utilities & green energy
- Sewer: Septic Tank
- Water: Public
- Utilities for property: Water Available, Electricity Available
Community & HOA
Community
- Features: None
- Subdivision: TIMBER RIDGE
HOA
- Has HOA: No
- Services included: None
Location
- Region: Watkinsville
Financial & listing details
- Price per square foot: $205/sqft
- Tax assessed value: $325,355
- Annual tax amount: $2,281
- Date on market: 10/18/2026
- Cumulative days on market: 9 days
- Listing agreement: Exclusive Agency
- Listing terms: Cash,Conventional,VA Loan
- Electric utility on property: Yes
Estimated market value
$393,500
$374,000 - $413,000
$2,407/mo
Price history
| Date | Event | Price |
|---|---|---|
| 10/23/2026 | Pending sale | $393,000$205/sqft |
Source:  GAMLS #10874828 Report a problem | ||
| 10/18/2026 | Listed for sale | $393,000+14.6%$205/sqft |
Source: GAMLS #10874828 Report a problem | ||
| 8/26/2026 | Sold | $343,000+111.1%$179/sqft |
Source: Public Record Report a problem | ||
| 4/20/2012 | Sold | $162,500-4.4%$85/sqft |
Source:  Hive MLS #CM922843 Report a problem | ||
| 10/11/2011 | Listed for sale | $170,000+1.5%$89/sqft |
Source: Coldwell Banker Upchurch Realty #922843 Report a problem | ||
| 7/2/2009 | Sold | $167,500-16.3%$87/sqft |
Source: Hive MLS #CM909993 Report a problem | ||
| 6/30/2006 | Sold | $200,000$104/sqft |
Source: Public Record Report a problem | ||
Public tax history
| Year | Property taxes | Tax assessment |
|---|---|---|
| 2025 | $2,281 -6.5% | $130,142 +5.7% |
| 2024 | $2,441 +6.2% | $123,101 +14.7% |
| 2023 | $2,299 +4.5% | $107,308 +12.6% |
| 2022 | $2,201 +7.6% | $95,342 +7.8% |
| 2021 | $2,045 +8.5% | $88,459 +8.5% |
| 2020 | $1,884 +2% | $81,522 +4.1% |
| 2019 | $1,848 +8.7% | $78,315 +8.7% |
| 2018 | $1,699 +7.7% | $72,055 +7.7% |
| 2017 | $1,578 | $66,918 -3.4% |
| 2016 | $1,578 | $69,261 -0.2% |
| 2015 | $1,578 -3.8% | $69,426 +3.2% |
| 2014 | $1,640 +1% | $67,262 +3.6% |
| 2013 | $1,625 | $64,932 |
| 2012 | -- | -- |
| 2011 | -- | -- |
| 2010 | -- | -- |
| 2009 | -- | $74,976 -4% |
| 2008 | -- | $78,076 +4% |
| 2007 | -- | $75,076 +7.8% |
| 2006 | -- | $69,634 +1.5% |
| 2005 | -- | $68,634 +3.9% |
| 2004 | -- | $66,072 +0.6% |
| 2003 | -- | $65,672 +2.1% |
| 2002 | -- | $64,341 +6.9% |
| 2001 | -- | $60,189 +2.2% |
| 2000 | -- | $58,910 +145.2% |
| 1999 | -- | $24,021 |
Find assessor info on the county website
Monthly payment
Est. payment
Payment breakdown
Explore the cost of this home by adjusting the details. Changes won't be saved.Climate risks
Neighborhood: 30677
Nearby schools
Schools provided by the listing agent
- Elementary: Malcom Bridge
- Middle: Malcom Bridge
- High: North Oconee
Source: GAMLS. This data may not be complete. We recommend contacting the local school district to confirm school assignments for this home.
- $427,5004 bd3 ba2.8k sqft1080 Timber Ridge Rd, Watkinsville, GA 30677Off Market
- $379,300-- bd-- ba1.7k sqft1101 Timber Ridge Rd, Watkinsville, GA 30677Off Market
- $568,4006 bd5 ba3.1k sqft1110 Timber Ridge Rd, Watkinsville, GA 30677Off Market

- $441,7004 bd3 ba-- sqft1110 Timber Ridge Rd, Bogart, GA 30622Off Market

Similar homes
- $469,9904 bd3 ba2.3k sqft1040 Carol Dr, Watkinsville, GA 30677Active
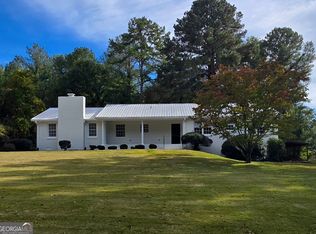
 MLS ID #10876757, Ellen West, RAC Properties of Athens, Inc.. GAMLS
- $425,0004 bd3 ba1.9k sqft1191 Arrowhead Rd, Watkinsville, GA 30677Active
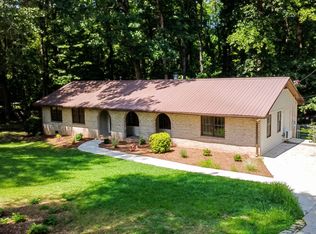 MLS ID #10834484, Allen Seigler, Greater Athens Properties. GAMLS
- $419,0005 bd3 ba2.8k sqft101 Kittle Ln, Bogart, GA 30622Active
 MLS ID #10871274, Fred Sewell, Keller Williams Greater Athens. GAMLS
- $375,0004 bd3 ba1.9k sqft212 Huntington Shoals Dr, Athens, GA 30606Active
 MLS ID #10779307, Barbara Sheats, Signature Real Estate of Athens. GAMLS
- $330,0003 bd2 ba1.2k sqft1181 Bouldercrest Cir, Watkinsville, GA 30677ActiveMLS ID #10834439, Tanya Pickens, Opendoor Brokerage. GAMLS
- $399,9994 bd6 ba2.4k sqft163 VFW Drive #A&B, Watkinsville, GA 30677For Sale
 MLS ID #CL365505, Borentai Robinson, Joiner & Associates, REALTORS. Hive MLS
- $389,9003 bd3 ba2.1k sqft1703 Jeremy Dr, Monroe, GA 30656ActiveMLS ID #10817434, Shannon Faulkner, Winder-Barrow Realty,Inc.. GAMLS
- $369,0003 bd2 ba1.9k sqft122 Silver Bell Rd, Jefferson, GA 30549ActiveMLS ID #10874780, Alana A Bond, Bonco Realty. GAMLS
- $440,0005 bd3 ba2.3k sqft845 Lodgeview Dr, Bethlehem, GA 30620ActiveMLS ID #10876148, Donna L Smith, Real Estate Services of the South. GAMLS
- $375,0003 bd3 ba2k sqft360 River Chase Dr, Athens, GA 30605ActiveMLS ID #10827125, Taylor Murray, Coldwell Banker Upchurch Realty. GAMLS
- $376,0004 bd3 ba2.3k sqft81 Livingston Ct, Winder, GA 30680ActiveMLS ID #10874800, Tanya Pickens, Opendoor Brokerage. GAMLS
- $375,0003 bd2 ba1.5k sqft103 Meadow Creek Dr, Athens, GA 30605ActiveMLS ID #10845975, Cyndi Logan, Lenderman Group Real Estate & Proper. GAMLS
- $373,0003 bd2 ba1.8k sqft2050 Windfield Dr, Monroe, GA 30655ActiveMLS ID #10834810, Tanya Pickens, Opendoor Brokerage. GAMLS
- $332,0003 bd2 ba1.5k sqft2506 Marixa Dr, Statham, GA 30666ActiveMLS ID #10826617, Tanya Pickens, Opendoor Brokerage. GAMLS
- $330,0004 bd3 ba2.1k sqft2023 Emerald Pointe Dr, Winder, GA 30680ActiveMLS ID #10805567, Ty Higginbotham, Fathom Realty GA, LLC. GAMLS
- $409,0004 bd3 ba2.7k sqft184 Bonita Hills Rd, Athens, GA 30605ActiveMLS ID #10809323, Curtis Spell, Greater Athens Properties. GAMLS
- $369,0005 bd3 ba1.8k sqft285 Kings Cir, Athens, GA 30606ActiveMLS ID #10734917, Zane Cress, Keller Williams Greater Athens. GAMLS
- $389,9004 bd3 ba2k sqft406 Sunset Dr, Statham, GA 30666ActiveMLS ID #10868331, Haven House Team, Virtual Properties Realty.Net. GAMLS
- $319,0003 bd3 ba1.5k sqft168 Covington Pl, Athens, GA 30606ActiveMLS ID #10785166, Frank M Kelnhofer, Southern Classic Realtors. GAMLS
- $390,0004 bd3 ba2.7k sqft384 Condor Ct, Statham, GA 30666ActiveMLS ID #10787083, Gayla Cagle, Settin' Roots Realty. GAMLS
