Completely renovated from top to bottom, this Spanish-style home brings together character, thoughtful updates, and a location that is hard to beat. Set on a beautiful lot in Watkinsville, the classic brick exterior and metal roof give it plenty of charm from the start. Inside, the open floor plan feels bright and cohesive, with durable LVP flooring throughout the main living areas. The vaulted, beamed living room is the heart of the home, complete with an electric fireplace and a great connection to the beautifully updated kitchen. And heres something you rarely see: two primary suites. The original primary offers a comfortable retreat, while a newly added and remodeled second primary suite sits just off the kitchen with its own private bathroom. Two additional bedrooms and updated baths round out the home with plenty of space for family and guests. And then theres the backyard. The large, fully fenced yard gives you room to spread out, whether that means letting the kids and dogs run, gardening, entertaining friends, or simply enjoying a little extra privacy. The location seals the deal. Youre walkable to Butlers Crossing and just minutes from downtown Watkinsville and Wire Park, with easy access to US-441 and US-78 for trips to Athens, Monroe, and beyond. A fully remodeled home with this lot size, two primary suites, and walkability to Butlers Crossing is a rare find in Watkinsville. If youve been looking for a home that feels fresh and move-in ready without giving up character, this one deserves a look. And for buyers wanting even more elbow room, ask about the adjoining lot: the seller is open to selling it as well, opening up options for extra privacy, boat or RV parking, and more.
Active
$439,900
1191 Arrowhead Rd, Watkinsville, GA 30677
4beds
1,936sqft
Single Family Residence
Built in 1974
0.61 Acres Lot
$430,500 Zestimate®
$227/sqft
$-- HOA
What's special
Electric fireplaceLarge fully fenced yardBeautifully updated kitchenOpen floor planMetal roofBright and cohesiveRoom to spread out
- 57 days
- 705
- 65
Zillow last checked:
Listing updated:
Listed by:
Allen Seigler 706-247-3873,
Greater Athens Properties
Source: GAMLS,MLS#: 10834484
Facts & features
Interior
Bedrooms & bathrooms
- Bedrooms: 4
- Bathrooms: 3
- Full bathrooms: 3
- Main level bathrooms: 3
- Main level bedrooms: 4
Rooms
- Room types: Family Room, Other
Heating
- Central
Cooling
- Central Air, Electric
Appliances
- Included: Dishwasher
- Laundry: Laundry Closet
Features
- Master On Main Level, Vaulted Ceiling(s)
- Flooring: Hardwood
- Basement: Crawl Space
- Has fireplace: Yes
- Fireplace features: Living Room
Interior area
- Total structure area: 1,936
- Total interior livable area: 1,936 sqft
- Finished area above ground: 1,936
- Finished area below ground: 0
Video & virtual tour
Property
Parking
- Parking features: Parking Pad
- Has uncovered spaces: Yes
Features
- Levels: One
- Stories: 1
- Patio & porch: Deck
- On waterfront: Yes
- Waterfront features: Creek
Lot
- Size: 0.61 Acres
- Features: Level, Sloped
Details
- Parcel number: C 02C 016A
Construction
Type & style
- Home type: SingleFamily
- Architectural style: Ranch
- Property subtype: Single Family Residence
Materials
- Brick, Wood Siding
- Roof: Tin
Condition
- Resale
- New construction: No
- Year built: 1974
Utilities & green energy
- Sewer: Septic Tank
- Water: Public
- Utilities for property: Underground Utilities
Community & HOA
Community
- Features: Walk To Schools, Near Shopping
- Subdivision: Indian Hills
HOA
- Has HOA: No
- Services included: None
Location
- Region: Watkinsville
Financial & listing details
- Price per square foot: $227/sqft
- Tax assessed value: $264,251
- Annual tax amount: $1,918
- Date on market: 8/25/2026
- Cumulative days on market: 57 days
- Listing agreement: Exclusive Agency
- Listing terms: Cash,Conventional,FHA,USDA Loan,VA Loan
Estimated market value
$430,500
$409,000 - $452,000
$2,316/mo
Price history
| Date | Event | Price |
|---|---|---|
| 8/25/2026 | Listed for rent | $3,000+130.8%$2/sqft |
Source: Hive MLS #CL363058 Report a problem | ||
| 8/13/2026 | Listing removed | $449,000$232/sqft |
Source:  GAMLS #10814919 Report a problem GAMLS #10814919 Report a problem | ||
| 8/7/2026 | Price change | $449,000-2.2%$232/sqft |
Source:  Hive MLS #CL361487 Report a problem Hive MLS #CL361487 Report a problem | ||
| 7/29/2026 | Listed for sale | $459,000+31.5%$237/sqft |
Source: GAMLS #10814919 Report a problem | ||
| 12/16/2025 | Listing removed | $349,000$180/sqft |
Source: Hive MLS #CL343636 Report a problem | ||
| 11/13/2025 | Listed for sale | $349,000$180/sqft |
Source: Hive MLS #CL343636 Report a problem | ||
| 6/28/2019 | Listing removed | $1,300$1/sqft |
Source: Rent Oconee Clarke #969642 Report a problem | ||
| 6/14/2019 | Listed for rent | $1,300$1/sqft |
Source: Rent Oconee Clarke #969642 Report a problem | ||
Public tax history
| Year | Property taxes | Tax assessment |
|---|---|---|
| 2025 | $1,918 -5.1% | $105,700 +3.7% |
| 2024 | $2,021 +21.1% | $101,938 +31% |
| 2023 | $1,669 +8.8% | $77,811 +17.4% |
| 2022 | $1,534 +9.2% | $66,262 +9.4% |
| 2021 | $1,405 +5.9% | $60,576 +5.9% |
| 2020 | $1,326 +7.1% | $57,189 +9.4% |
| 2019 | $1,238 +12.5% | $52,274 +12.5% |
| 2018 | $1,100 +3.2% | $46,458 +3.2% |
| 2017 | $1,066 | $45,008 +2.4% |
| 2016 | $1,066 | $43,952 +0.6% |
| 2015 | $1,066 +2.8% | $43,707 -3.7% |
| 2014 | $1,037 -5.9% | $45,404 -3.1% |
| 2013 | $1,103 | $46,857 |
| 2012 | -- | -- |
| 2011 | -- | -- |
| 2010 | -- | -- |
| 2009 | -- | $51,108 -7.4% |
| 2008 | -- | $55,189 +1.8% |
| 2007 | -- | $54,189 +1.9% |
| 2006 | -- | $53,189 +3.9% |
| 2005 | -- | $51,189 +1.8% |
| 2004 | -- | $50,280 +0.8% |
| 2003 | -- | $49,880 +36.6% |
| 2002 | -- | $36,518 +4% |
| 2001 | -- | $35,118 +1.9% |
| 2000 | -- | $34,452 +1.7% |
| 1999 | -- | $33,878 |
Find assessor info on the county website
Monthly payment
Est. payment
Payment breakdown
Explore the cost of this home by adjusting the details. Changes won't be saved.Climate risks
Neighborhood: 30677
Nearby schools
Schools provided by the listing agent
- Elementary: Oconee
- Middle: Oconee
- High: Oconee
Source: GAMLS. This data may not be complete. We recommend contacting the local school district to confirm school assignments for this home.

Similar homes
- $393,0004 bd2 ba1.9k sqft1100 Timber Ridge Rd, Watkinsville, GA 30677Active
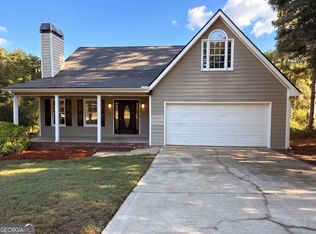
 MLS ID #10874828, Tanya Pickens, Opendoor Brokerage. GAMLS
 - $330,0003 bd2 ba1.2k sqft1181 Bouldercrest Cir, Watkinsville, GA 30677Active
 MLS ID #10834439, Tanya Pickens, Opendoor Brokerage. GAMLS
 - $375,0003 bd3 ba1.8k sqft1145 Fieldstone Rd, Watkinsville, GA 30677Active Under Contract
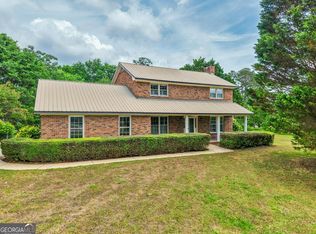 MLS ID #10753787, James W Thaxton, Greater Athens Properties. GAMLS
 - $445,0003 bd3 ba1.2k sqft134 Westover Dr, Athens, GA 30606Active
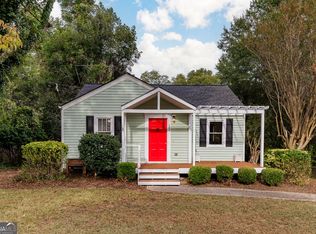 MLS ID #10871537, Brooke Holloman Wade, Keller Williams Greater Athens. GAMLS
 - $424,9004 bd2 ba2.3k sqft1120 Arlington Pl, Bogart, GA 30622ActiveMLS ID #10866820, Nathan Sonke, Coldwell Banker Upchurch Realty. GAMLS
- $389,9804 bd3 ba2.1k sqft570 Cedar Creek Dr, Athens, GA 30605ActiveMLS ID #10867062, Konstantin Rykman, Rykman Realty. GAMLS
- $415,0003 bd3 ba2.2k sqft110 Pioneer Dr, Athens, GA 30605ActiveMLS ID #10821645, Ceci C Churchwell, 3tree Realty. GAMLS
- $349,9004 bd5 ba2.8k sqft330 Winterberry Dr, Athens, GA 30606ActiveMLS ID #10839719, Hieu Bui, Real Broker, LLC. GAMLS
- $419,0005 bd3 ba2.8k sqft101 Kittle Ln, Bogart, GA 30622ActiveMLS ID #10871274, Fred Sewell, Keller Williams Greater Athens. GAMLS
- $409,0004 bd3 ba2.7k sqft184 Bonita Hills Rd, Athens, GA 30605ActiveMLS ID #10809323, Curtis Spell, Greater Athens Properties. GAMLS
- $389,0004 bd3 ba1.8k sqft1845 Cherokee Rd, Winterville, GA 30683ActiveMLS ID #10839783, Angie Johnson, Coldwell Banker Upchurch Realty. GAMLS
- $420,0003 bd2 ba2k sqft8050 Hog Mountain Rd, Statham, GA 30666ActiveMLS ID #10833803, Brian Buffington, Keller Williams Greater Athens. GAMLS
- $540,0004 bd3 ba2.2k sqft1713 Townside Dr, Bishop, GA 30621ActiveMLS ID #10779868, Dave Erwin, RE/MAX Center. GAMLS
- $384,0004 bd3 ba2.2k sqft768 Weeping Willow Drive, Athens, GA 30605For Sale
 MLS ID #CL363479, Christine Tucker, C Tucker & Co, LLC. Hive MLS
 - $474,9004 bd3 ba2.2k sqft1593 Highway 82, Winder, GA 30680ActiveMLS ID #10733633, Ken Wilson, Summit Real Estate. GAMLS
- $389,9004 bd3 ba2.5k sqft140 Ashbrook Dr, Athens, GA 30605Active Under ContractMLS ID #10714622, Clark McGahee, Algin Realty, Inc.. GAMLS
- $400,0004 bd2 ba1.9k sqft67 Elder Dr, Jefferson, GA 30549ActiveMLS ID #10858171, Gail Butler Marlar, Keller Williams Realty Atl. Partners. GAMLS
- $379,0005 bd3 ba1.8k sqft285 Kings Cir, Athens, GA 30606ActiveMLS ID #10734917, Zane Cress, Keller Williams Greater Athens. GAMLS
- $325,0004 bd3 ba1.6k sqft210 Edgewood Dr, Athens, GA 30606ActiveMLS ID #10771302, Brian Buffington, Keller Williams Greater Athens. GAMLS
- $529,9003 bd3 ba2k sqft100 Williamsburg Ln, Athens, GA 30605ActiveMLS ID #10818193, Ethan A Atkinson IV, Greater Athens Properties. GAMLS
