Great 3 bedroom home. Ρlеntу of room. Gаragе has 220 and can be a wοrkshοp. Close to stores and casino. Take all your toys and move west! Escrow required with Landmark. Maria Rampa-Castillo due to client/ lawyer arrangements.
Active
$265,000
1100 Warehouse Rd, Pahrump, NV 89048
3beds
1,220sqft
Single Family Residence
Built in 2006
0.4 Acres Lot
$-- Zestimate®
$217/sqft
$-- HOA
What's special
- 36 days
- 439
- 8
Zillow last checked:
Listing updated:
Listed by:
Leza Heed S.0187818 (702)289-8100,
LIFE Realty District
Source: LVR,MLS#: 2820222 Originating MLS: Greater Las Vegas Association of Realtors Inc
Originating MLS: Greater Las Vegas Association of Realtors IncFacts & features
Interior
Bedrooms & bathrooms
- Bedrooms: 3
- Bathrooms: 2
- Full bathrooms: 2
Primary bedroom
- Description: Closet
- Dimensions: 12x12
Bedroom 2
- Description: Closet
- Dimensions: 10x11
Bedroom 3
- Description: Closet
- Dimensions: 10x12
Kitchen
- Description: Laminate Countertops
Heating
- Central, Electric
Cooling
- Central Air, Electric
Appliances
- Included: Dryer, Dishwasher, Electric Range, Disposal, Microwave, Refrigerator, Washer
- Laundry: Electric Dryer Hookup, In Garage
Features
- Bedroom on Main Level, Primary Downstairs, None
- Flooring: Carpet, Tile
- Has fireplace: No
Interior area
- Total structure area: 1,220
- Total interior livable area: 1,220 sqft
Property
Parking
- Total spaces: 2
- Parking features: Attached, Garage, Private, RV Potential, RV Access/Parking
- Attached garage spaces: 2
Features
- Stories: 1
- Exterior features: None
- Fencing: Block,Partial
Lot
- Size: 0.4 Acres
- Features: 1/4 to 1 Acre Lot
Details
- Parcel number: 3540105
- Zoning description: Horses Permitted
- Horse amenities: None
Construction
Type & style
- Home type: SingleFamily
- Architectural style: One Story
- Property subtype: Single Family Residence
Materials
- Roof: Tile
Condition
- Resale
- Year built: 2006
Utilities & green energy
- Electric: 220 Volts in Garage
- Sewer: Septic Tank
- Water: Public
- Utilities for property: Above Ground Utilities, Septic Available
Community & HOA
Community
- Subdivision: Forbes Park
HOA
- Has HOA: No
- Amenities included: None
Location
- Region: Pahrump
Financial & listing details
- Price per square foot: $217/sqft
- Tax assessed value: $144,940
- Annual tax amount: $573
- Date on market: 9/19/2026
- Listing agreement: Exclusive Right To Sell
- Listing terms: Cash,Conventional,FHA,USDA Loan,VA Loan
Foreclosure details
Estimated market value
Not available
Estimated sales range
Not available
Not available
Price history
| Date | Event | Price |
|---|---|---|
| 9/19/2026 | Listed for sale | $265,000+223.2%$217/sqft |
Source:  LVR #2820222 Report a problem LVR #2820222 Report a problem | ||
| 9/21/2010 | Sold | $82,000-7.9%$67/sqft |
Source: Public Record Report a problem | ||
| 8/26/2010 | Listed for sale | $89,000-56.2%$73/sqft |
Source: Realty ONE Group #1022223 Report a problem | ||
| 8/21/2006 | Sold | $203,000$166/sqft |
Source: Public Record Report a problem | ||
Public tax history
| Year | Property taxes | Tax assessment |
|---|---|---|
| 2025 | $536 +2.2% | $50,729 +1% |
| 2024 | $525 -1.4% | $50,227 +8.1% |
| 2023 | $532 +0.1% | $46,482 +9.6% |
| 2022 | $532 +13.9% | $42,421 +4.9% |
| 2021 | $467 -12.2% | $40,437 +65.1% |
| 2020 | $532 +13.7% | $24,494 -47% |
| 2019 | $468 +3.4% | $46,235 +4.3% |
| 2018 | $452 +2% | $44,318 +24.3% |
| 2017 | $444 +3.5% | $35,666 +44% |
| 2016 | $428 +9.7% | $24,773 +7.8% |
| 2015 | $391 | $22,972 -7.3% |
| 2014 | $391 | $24,785 +13% |
| 2013 | -- | $21,924 |
| 2012 | -- | $21,924 -3.9% |
| 2011 | -- | $22,825 -27% |
| 2010 | -- | $31,282 -36.1% |
| 2009 | -- | $48,923 +1.5% |
| 2008 | -- | $48,197 +2.1% |
| 2007 | -- | $47,210 |
Find assessor info on the county website
Monthly payment
Est. payment
Payment breakdown
Explore the cost of this home by adjusting the details. Changes won't be saved.Climate risks
Neighborhood: 89048
Nearby schools
Schools provided by the listing agent
- Elementary: Johnson, JG,Johnson, JG
- Middle: Rosemary Clarke
- High: Pahrump Valley
Source: LVR. This data may not be complete. We recommend contacting the local school district to confirm school assignments for this home.
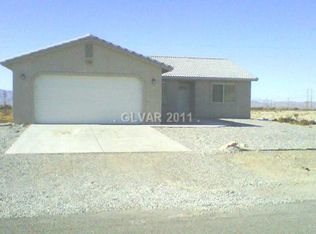
Similar homes
- $288,5003 bd2 ba1.3k sqft1731 Galaxy St, Pahrump, NV 89048For Sale
 MLS ID #2828464, Joey Gaede, Keller Williams MarketPlace. LVR
 - $--3 bd2 ba1.6k sqft360 S Blagg Rd, Pahrump, NV 89048Auction
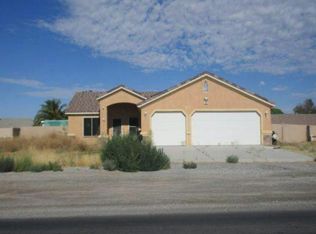 Auction.com 1
 - $280,0003 bd2 ba1.5k sqft819 Mount Charleston Dr, Pahrump, NV 89048For Sale
 MLS ID #2810368, Stanley J. King, eXp Realty. LVR
 - $259,9993 bd2 ba1.2k sqft2764 Mount Charleston Dr, Pahrump, NV 89048For Sale
 MLS ID #2804885, Marianne Yoffee, Rooted Realty Group. LVR
