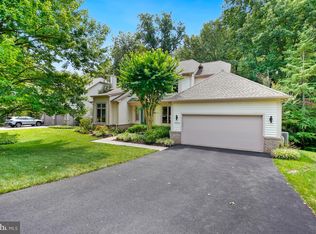
Welcome to your dream retreat nestled in the heart of convenience and tranquility in the beautiful planned community of Reston. This exceptional Gulick-built masterpiece boasts sophistication, privacy, and natural beauty, offering a lifestyle that balances urban accessibility with serene living. Situated on expansive lush common ground adorned with majestic trees, this meticulously designed residence provides an oasis-like ambiance, transporting you far away from the hustle and bustle while being just moments from the pulse of daily life. Conveniently located off Route 7, this picturesque neighborhood showcases meticulously designed homes seamlessly blending into the surrounding nature, enhanced by well-maintained sidewalks, curbs, and gutters along with in ground sprinkler system. Your journey begins as you approach the end of a peaceful cul-de-sac, where this stunning home takes center stage. The refined exterior is complemented by the harmony of nature, and upon entering the grand foyer, you'll instantly notice the owner's thoughtful updates and enhancements, elevating this residence beyond its already impressive foundation. Awash in natural light, the formal living room greets you with warmth and elegance. A built-in bookcase with an integrated TV space creates a cozy focal point, while oak hardwood floors seamlessly flow through both the formal areas and the kitchen, adding an element of timeless charm. The formal dining room invites you to savor meals under an ultra-modern light fixture that illuminates the space beautifully. At the heart of the home, a cathedral ceiling enhances the spaciousness of the family room, where a new linear fireplace with a wood-look ceramic face wall takes center stage. The fireplace's customizable color scheme adapts to your mood, creating an inviting atmosphere for relaxation and gatherings. The kitchen boasts upgraded modern cherry cabinets and stainless steel appliances, offering a stylish and functional space to indulge your culinary endeavors. Adjacent to the kitchen, a sunlit breakfast room beckons with its panoramic windows, while the laundry room with a utility sink and mudroom area adds convenience to daily life. Step outside to a generous deck overlooking the verdant forest, where tranquility and privacy become your everyday companions. The main level is crowned by a luxurious master suite, complete with deck access and an indulgent master bath. The bay window cradles a sumptuous tub, accompanied by a separate shower and his-and-her sinks. The expansive walk-in closet ensures your wardrobe has a worthy home. Ascending to the upper level, you'll discover three bedrooms and two additional baths, all thoughtfully designed to cater to your family's needs. The lower level promises endless entertainment and relaxation opportunities. A sprawling recreation room with a fireplace transitions seamlessly into a game room, creating a haven for leisure. An exercise room and music room provide spaces for personal pursuits, while the walk-out basement opens to a substantial patio, connecting you to the natural surroundings. A distinctive highlight of this level is the in-law or au-pair suite, thoughtfully designed with a bedroom, bath, and an eat-in kitchen, ensuring comfort and autonomy for special guests. Reston offers 15 pools, 55 miles of trails, numerous parks, 4 beautiful lakes, 52 tennis courts, 18 pickle ball courts, a variety of community events and programs throughout the year, including festivals, concerts, workshops, and social gatherings, several community centers, including the Reston Association's main headquarters, the Walker Nature Center, and the Lake House at Lake Newport, which offer spaces for community meetings, classes, and special events. Floor plans and plat available.
Sold for $1,258,000
Zillow last checked:
Listing updated:
Bought with:
Ramon Pardo, 0225218604
Berkshire Hathaway HomeServices PenFed Realty
Source: Bright MLS,MLS#: VAFX2142940
Price history
| Date | Event | Price |
|---|---|---|
| 9/29/2023 | Sold | $1,258,000-1.3%$255/sqft |
Source:  Bright MLS #VAFX2142940 Report a problem Bright MLS #VAFX2142940 Report a problem | ||
| 9/12/2023 | Pending sale | $1,275,000$259/sqft |
Source: Bright MLS #VAFX2142940 Report a problem | ||
| 8/31/2023 | Listed for sale | $1,275,000+32.8%$259/sqft |
Source: Bright MLS #VAFX2142940 Report a problem | ||
| 8/1/2019 | Sold | $960,000-2%$195/sqft |
Source: Public Record Report a problem | ||
| 5/19/2019 | Pending sale | $980,000$199/sqft |
Source: Casey Margenau Fine Homes and Estates, Inc. #VAFX1057400 Report a problem | ||
| 5/17/2019 | Price change | $980,000-1.9%$199/sqft |
Source: Casey Margenau Fine Homes and Estates, Inc. #VAFX1057400 Report a problem | ||
| 5/2/2019 | Listed for sale | $999,000+1.9%$203/sqft |
Source: CASEY MARGENAU FINE HOMES AND ESTATES INC #VAFX1057400 Report a problem | ||
| 11/8/2005 | Sold | $980,000+78.5%$199/sqft |
Source: Public Record Report a problem | ||
| 12/23/1999 | Sold | $549,000+6.6%$111/sqft |
Source: Public Record Report a problem | ||
| 3/25/1999 | Sold | $515,000+14.4%$105/sqft |
Source: Public Record Report a problem | ||
| 5/6/1996 | Sold | $450,017$91/sqft |
Source: Public Record Report a problem | ||
Nearby homes
Get a cash offer in 3 minutes
Find out how much your home could sell for in as little as 3 minutes with a no-obligation cash offer.
Estimated market value
$1,393,800
