Updates include: Heat Pump 2026, Furnace/AC 2025, Roof 2021, Water Heater 2023, Bosch Refrigerator 2022, Pool Pump 2025, Pool Heater 2024, Living Room Windows 2024, Motorized, remote controlled shades on lower level 2024, Lighting in basement and living room dimmable and remote control 2021. Approximately 3,500 square feet featuring a main level primary bedroom suite, an open floor plan that includes a home office or den, living room ,dining room, kitchen and laundry room all on the main level. The lower level is a walk-out basement opening to a private lot and an in-ground pool. Lots of great features! The big -ticket items have all been done, this is a great opportunity to make this house your own!
Under contract
Price cut: $50K (8/10)
$1,250,000
1104 Water Pointe Ln, Reston, VA 20194
4beds
3,506sqft
Single Family Residence
Built in 1997
0.3 Acres Lot
$1,236,800 Zestimate®
$357/sqft
$74/mo HOA
What's special
Home office or denIn-ground poolPrivate lotOpen floor planDining room
- 53 days
- 526
- 16
Likely to sell faster than
Zillow last checked:
Listing updated:
Listed by:
Peggy Skrocki 571-332-5547,
Long & Foster Real Estate, Inc. 703-437-3800
Source: Bright MLS,MLS#: VAFX2330056
Facts & features
Interior
Bedrooms & bathrooms
- Bedrooms: 4
- Bathrooms: 4
- Full bathrooms: 3
- 1/2 bathrooms: 1
- Main level bathrooms: 2
- Main level bedrooms: 1
Basement
- Area: 1470
Heating
- Forced Air, Natural Gas
Cooling
- Central Air, Ceiling Fan(s), Electric
Appliances
- Included: Gas Water Heater
- Laundry: Main Level
Features
- Bathroom - Walk-In Shower, Ceiling Fan(s), Entry Level Bedroom, Open Floorplan, Formal/Separate Dining Room, Eat-in Kitchen, Recessed Lighting, Walk-In Closet(s), Family Room Off Kitchen, 2 Story Ceilings
- Flooring: Wood
- Basement: Exterior Entry,Rear Entrance,Walk-Out Access,Finished
- Number of fireplaces: 2
- Fireplace features: Gas/Propane
Interior area
- Total structure area: 4,386
- Total interior livable area: 3,506 sqft
- Finished area above ground: 2,916
- Finished area below ground: 590
Video & virtual tour
Property
Parking
- Total spaces: 4
- Parking features: Garage Faces Front, Garage Door Opener, Attached, Driveway
- Attached garage spaces: 2
- Uncovered spaces: 2
- Details: Garage Sqft: 462
Accessibility
- Accessibility features: None
Features
- Levels: Three
- Stories: 3
- Exterior features: Lawn Sprinkler
- Has private pool: Yes
- Pool features: Private
Lot
- Size: 0.3 Acres
- Features: Cul-De-Sac, Landscaped, No Thru Street, Private
Details
- Additional structures: Above Grade, Below Grade
- Parcel number: 0112 081B0025
- Zoning: 372
- Special conditions: Standard
Construction
Type & style
- Home type: SingleFamily
- Architectural style: Contemporary
- Property subtype: Single Family Residence
Materials
- Brick, Vinyl Siding
- Foundation: Permanent
- Roof: Architectural Shingle
Condition
- New construction: No
- Year built: 1997
Details
- Builder model: BAYPORT
- Builder name: GULICK
Utilities & green energy
- Sewer: Public Sewer
- Water: Public
Community & HOA
Community
- Subdivision: Reston
HOA
- Has HOA: Yes
- Amenities included: Basketball Court, Bike Trail, Common Grounds, Community Center, Jogging Path, Pool, Tennis Court(s), Tot Lots/Playground
- Services included: Common Area Maintenance, Management
- HOA fee: $890 annually
- HOA name: RESTON ASSOCIATION
Location
- Region: Reston
Financial & listing details
- Price per square foot: $357/sqft
- Tax assessed value: $1,225,550
- Annual tax amount: $7,952
- Date on market: 7/23/2026
- Listing agreement: Exclusive Right To Sell
- Ownership: Fee Simple
Estimated market value
$1,236,800
$1.17M - $1.30M
$6,129/mo
Price history
| Date | Event | Price |
|---|---|---|
| 8/21/2026 | Contingent | $1,250,000$357/sqft |
Source:  Bright MLS #VAFX2330056 Report a problem Bright MLS #VAFX2330056 Report a problem | ||
| 8/10/2026 | Price change | $1,250,000-3.8%$357/sqft |
Source: Bright MLS #VAFX2330056 Report a problem | ||
| 7/23/2026 | Listed for sale | $1,300,000+46.9%$371/sqft |
Source: Bright MLS #VAFX2330056 Report a problem | ||
| 4/3/2008 | Sold | $885,000+113.4%$252/sqft |
Source: Public Record Report a problem | ||
| 3/12/1997 | Sold | $414,760+314.8%$118/sqft |
Source: Public Record Report a problem | ||
| 10/4/1996 | Sold | $100,000$29/sqft |
Source: Public Record Report a problem | ||
Public tax history
| Year | Property taxes | Tax assessment |
|---|---|---|
| 2025 | $13,448 +3.7% | $1,117,880 +3.9% |
| 2024 | $12,966 +7.7% | $1,075,600 +5.1% |
| 2023 | $12,035 +11.9% | $1,023,840 +13.3% |
| 2022 | $10,755 | $903,410 +7.8% |
| 2021 | -- | $838,310 +2.4% |
| 2020 | $10,072 +1.2% | $818,530 +1.2% |
| 2019 | $9,956 +0.7% | $809,110 +0.7% |
| 2018 | $9,891 +6.3% | $803,790 +4.3% |
| 2017 | $9,309 -1.1% | $770,590 -1.3% |
| 2016 | $9,412 +3.7% | $780,770 |
| 2015 | $9,080 +0.2% | $780,770 |
| 2014 | $9,061 | $780,770 +6.7% |
| 2013 | -- | $731,970 +4.7% |
| 2012 | -- | $699,110 +2.6% |
| 2011 | -- | $681,530 +3.8% |
| 2010 | -- | $656,280 -17.7% |
| 2009 | -- | $797,370 -2.7% |
| 2008 | -- | $819,170 -3.8% |
| 2007 | -- | $851,650 +38.5% |
| 2003 | -- | $615,000 +8% |
| 2002 | -- | $569,445 +12% |
| 2001 | -- | $508,405 |
Find assessor info on the county website
Monthly payment
Est. payment
Payment breakdown
Explore the cost of this home by adjusting the details. Changes won't be saved.Climate risks
Neighborhood: Wiehle Ave - Reston Pky
Nearby schools
Schools provided by the listing agent
- District: Fairfax County Public Schools
Source: Bright MLS. This data may not be complete. We recommend contacting the local school district to confirm school assignments for this home.

Similar homes
- $1,135,0004 bd4 ba3.4k sqft1252 Lamplighter Way, Reston, VA 20194For Sale
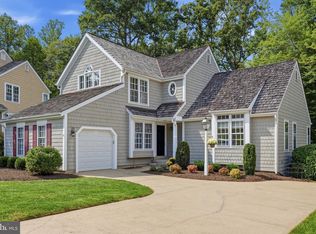
 MLS ID #VAFX2340416, Rachel Bleha, Compass. Bright MLS
 - $1,299,0004 bd4 ba4.7k sqft11405 Northwind Ct, Reston, VA 20194For Sale
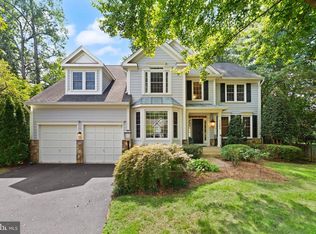 MLS ID #VAFX2333222, Leslie Thurman, Pearson Smith Realty, LLC. Bright MLS
 - $1,135,0004 bd4 ba3k sqft1585 Regatta Ln, Reston, VA 20194For Sale
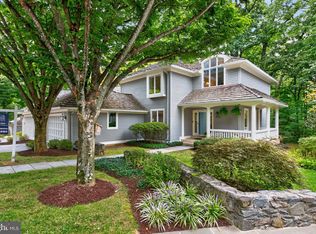 MLS ID #VAFX2340052, Missy Edmondson, Long & Foster Real Estate, Inc.. Bright MLS
 - $1,250,0004 bd4 ba3.2k sqft1944 Lord Fairfax Rd, Vienna, VA 22182For Sale
 MLS ID #VAFX2337618, Jody Kotler, Long & Foster Real Estate, Inc.. Bright MLS
 - $1,145,0004 bd4 ba5.1k sqftCascades, Sterling, VA 20165For SaleMLS ID #VALO2134496, Michelina Queri, Samson Properties. Bright MLS
- $1,149,8884 bd3 ba4k sqft1501 Judd Ct, Herndon, VA 20170For SaleMLS ID #VAFX2329664, Chris Zarou, Pearson Smith Realty, LLC. Bright MLS
- $1,274,7404 bd5 ba5k sqft47404 Middle Bluff Pl, Sterling, VA 20165For SaleMLS ID #VALO2130040, Alex Londono, CENTURY 21 New Millennium. Bright MLS
- $1,350,0004 bd4 ba3.6k sqft9830 Faust Dr, Vienna, VA 22182For SaleMLS ID #VAFX2335666, Becky Nayak, Compass. Bright MLS
- $1,175,0004 bd3 ba2.5k sqft2711 Mustang Dr, Herndon, VA 20171For SaleMLS ID #VAFX2320454, Bryan Felder, Real Broker, LLC. Bright MLS
- $1,200,0004 bd5 ba4.9k sqft42831 Delphinium Cir, Leesburg, VA 20176For SaleMLS ID #VALO2135644, Lindsey Michaels, Century 21 Redwood Realty. Bright MLS
- $1,575,0005 bd4 ba4k sqft10915 Belgravia Ct, Great Falls, VA 22066For SaleMLS ID #VAFX2328436, Cheryl Wood, Redfin Corporation. Bright MLS
- $1,100,0004 bd4 ba3.7k sqft2754 Copper Creek Rd, Herndon, VA 20171For SaleMLS ID #VAFX2324752, Bob Chew, Samson Properties. Bright MLS
- $1,345,0004 bd4 ba4.4k sqft5613 Sugarbush Ln, Rockville, MD 20852For SaleMLS ID #MDMC2254350, Crystal Smith, RE/MAX Executive. Bright MLS
- $1,070,0004 bd3 ba2.9k sqft3215 Amberley Ln, Fairfax, VA 22031For SaleMLS ID #VAFX2340406, Meg Olympia, Long & Foster Real Estate, Inc.. Bright MLS
- $1,250,0005 bd4 ba4k sqft11303 Hounds Way, Rockville, MD 20852For SaleMLS ID #MDMC2237860, Heather Michaels, Compass. Bright MLS
- $1,169,9004 bd3 ba4.5k sqft13109 Peach Leaf Pl, Fairfax, VA 22030For SaleMLS ID #VAFX2335924, Gitte Long, Redfin Corporation. Bright MLS
- $1,099,0005 bd4 ba3.6k sqft2410 Dakota Lakes Dr, Herndon, VA 20171For SaleMLS ID #VAFX2331682, Sreedhar Maram, Maram Realty, LLC. Bright MLS
- $925,0004 bd4 ba2.9k sqft20915 Chippoaks Forest Cir, Sterling, VA 20165For SaleMLS ID #VALO2129466, Carolyn Young, Samson Properties. Bright MLS
- $995,0005 bd3 ba3.6k sqft11399 Bantry Ter, Fairfax, VA 22030For SaleMLS ID #VAFX2338734, Mr. Jay D'Alessandro, eXp Realty LLC. Bright MLS
- $1,150,0004 bd4 ba4.3k sqft43280 John Danforth Ct, Ashburn, VA 20147For SaleMLS ID #VALO2134768, Reed Jimenez, LPT Realty, LLC. Bright MLS
