***OPEN HOUSE!! Saturday, Aug. 15 from 12–2 PM | NEW PRICE!*** Set on one of North Main’s most loved streets, 312 McDonald Street offers the kind of lifestyle that makes this neighborhood so special—walkable streets, golf cart rides to local favorites, a private backyard, and plenty of room to gather both inside and out. With 3 bedrooms, 2 baths, 2,200+ square feet, a basement workshop, greenhouse, and beautifully sodded backyard, this home pairs the character of an established North Main home with a layout designed for the way you actually live. Inside, original wood floors and a fireplace welcome you into the entry and dining room, giving the home an immediate sense of warmth and history. A down-to-the-stud 2016 renovation added modern functionality throughout, including a spacious kitchen with abundant cabinetry, granite countertops, stainless appliances, and plenty of room for everyday cooking and entertaining. A large passthrough connects the kitchen to the vaulted great room, creating an easy flow while still allowing each space to feel distinct. Tucked just behind the kitchen are a walk-in pantry and dedicated laundry area—an incredibly useful setup that keeps the practical parts of daily life organized and out of sight. The vaulted great room opens directly onto a large, private deck overlooking the fenced backyard—perfect for dinner outside, morning coffee, or evenings with friends. The primary suite also overlooks the backyard and features a walk-in closet and spacious bath with double vanity, tiled shower, and soaking tub. Downstairs, a full basement workshop offers something increasingly difficult to find in North Main: dedicated space for tools, hobbies, projects, and storage. And outside is where this home gets especially fun. The covered carport doubles as an outdoor living and entertaining space, complete with a rock-paver bar area, TV setup, room for golf carts, and direct access to the fenced backyard and basement workshop. The sodded yard and greenhouse add even more usable space for gardening, playing, entertaining, or simply enjoying being outside. 312 McDonald Street is full of the things that make North Main living so special: an established home with character, a genuinely functional layout, great outdoor spaces, and a location that makes it easy to feel part of the neighborhood. Contact agent for special terms and financing.
For sale
$885,000
312 McDonald St, Greenville, SC 29609
3beds
2,218sqft
Single Family Residence, Residential
Built in 1936
0.28 Acres Lot
$852,400 Zestimate®
$399/sqft
$-- HOA
What's special
Spacious kitchenWalk-in pantryStainless appliancesTv setupRock-paver bar areaBasement workshopOriginal wood floors
- 2 days |
- 1,345 |
- 51 |
Likely to sell faster than
Zillow last checked:
Listing updated:
Listed by:
Kirby Stone Jeter 864-525-9484,
BrownStone Real Estate
Source: Greater Greenville AOR,MLS#: 1600679
Facts & features
Interior
Bedrooms & bathrooms
- Bedrooms: 3
- Bathrooms: 2
- Full bathrooms: 2
- Main level bathrooms: 2
- Main level bedrooms: 3
Rooms
- Room types: Laundry, Sun Room, Unfinished Space
Primary bedroom
- Area: 420
- Dimensions: 20 x 21
Bedroom 2
- Area: 156
- Dimensions: 12 x 13
Bedroom 3
- Area: 168
- Dimensions: 12 x 14
Primary bathroom
- Features: Double Sink, Full Bath, Shower-Separate, Tub-Separate, Tub-Jetted, Walk-In Closet(s)
- Level: Main
Dining room
- Area: 144
- Dimensions: 12 x 12
Kitchen
- Area: 182
- Dimensions: 13 x 14
Living room
- Area: 360
- Dimensions: 15 x 24
Heating
- Electric, Forced Air
Cooling
- Central Air, Electric
Appliances
- Included: Dishwasher, Disposal, Dryer, Microwave, Refrigerator, Washer, Electric Oven, Range, Range Hood, Electric Water Heater
- Laundry: Walk-in, Electric Dryer Hookup, Laundry Room
Features
- Ceiling Fan(s), Vaulted Ceiling(s), Ceiling Smooth, Tray Ceiling(s), Granite Counters, Walk-In Closet(s), Countertops-Other, Pantry
- Flooring: Wood
- Windows: Vinyl/Aluminum Trim, Window Treatments
- Basement: Unfinished
- Attic: Pull Down Stairs,Storage
- Number of fireplaces: 2
- Fireplace features: Wood Burning
Interior area
- Total interior livable area: 2,218 sqft
Property
Parking
- Parking features: Attached Carport, Carport, Concrete
- Has carport: Yes
- Has uncovered spaces: Yes
Features
- Levels: 1+Basement
- Stories: 1
- Patio & porch: Deck, Patio
- Has spa: Yes
- Spa features: Bath
- Fencing: Fenced
Lot
- Size: 0.28 Acres
- Features: Few Trees, Sprklr In Grnd-Partial Yd, 1/2 Acre or Less
Details
- Additional structures: Greenhouse
- Parcel number: 0187001102900
Construction
Type & style
- Home type: SingleFamily
- Architectural style: Traditional
- Property subtype: Single Family Residence, Residential
Materials
- Hardboard Siding
- Foundation: Crawl Space, Basement
- Roof: Architectural
Condition
- Year built: 1936
Utilities & green energy
- Sewer: Public Sewer
- Water: Public
Community & HOA
Community
- Features: Sidewalks
- Security: Security System Owned, Smoke Detector(s)
- Subdivision: North Main
HOA
- Has HOA: No
- Services included: None
Location
- Region: Greenville
Financial & listing details
- Price per square foot: $399/sqft
- Tax assessed value: $673,620
- Annual tax amount: $5,197
- Date on market: 8/13/2026
Estimated market value
$852,400
$810,000 - $895,000
$2,294/mo
Price history
| Date | Event | Price |
|---|---|---|
| 8/13/2026 | Listed for sale | $885,000-6.3%$399/sqft |
Source:  Greater Greenville AOR #1600679 Report a problem Greater Greenville AOR #1600679 Report a problem | ||
| 8/13/2026 | Listing removed | $944,900$426/sqft |
Source: Greater Greenville AOR #1588561 Report a problem | ||
| 5/28/2026 | Price change | $944,900-0.5%$426/sqft |
Source: Greater Greenville AOR #1588561 Report a problem | ||
| 5/12/2026 | Listed for sale | $949,900$428/sqft |
Source: Greater Greenville AOR #1588561 Report a problem | ||
| 4/18/2026 | Contingent | $949,900$428/sqft |
Source: Greater Greenville AOR #1588561 Report a problem | ||
| 4/16/2026 | Listed for sale | $949,900+53.2%$428/sqft |
Source: Greater Greenville AOR #1588561 Report a problem | ||
| 9/15/2021 | Sold | $620,000+463.6%$280/sqft |
Source: Public Record Report a problem | ||
| 11/3/2014 | Sold | $110,000$50/sqft |
Source: Public Record Report a problem | ||
Public tax history
| Year | Property taxes | Tax assessment |
|---|---|---|
| 2025 | $5,197 +9.8% | $671,890 +15% |
| 2024 | $4,733 -1.2% | $584,260 |
| 2023 | $4,789 -60.4% | $584,260 |
| 2022 | $12,095 +398.2% | $584,260 +92.4% |
| 2021 | $2,428 +0.7% | $303,670 +5.9% |
| 2020 | $2,411 0% | $286,850 |
| 2019 | $2,412 -0.6% | $286,850 -0.8% |
| 2018 | $2,427 | $289,250 +1567.1% |
| 2017 | $2,427 -59.8% | $17,350 -94% |
| 2016 | $6,034 +2.3% | $289,250 +162.4% |
| 2015 | $5,898 +159.7% | $110,240 +38.6% |
| 2014 | $2,272 +723.9% | $79,562 |
| 2013 | $276 +4.6% | $79,562 |
| 2012 | $264 +0.4% | -- |
| 2011 | $262 | -- |
| 2010 | $262 | -- |
| 2009 | -- | -- |
| 2008 | -- | -- |
| 2007 | -- | -- |
| 2006 | -- | -- |
| 2005 | -- | -- |
| 2004 | -- | -- |
| 2003 | -- | -- |
| 2002 | -- | -- |
| 2001 | -- | -- |
| 2000 | -- | -- |
Find assessor info on the county website
Monthly payment
Est. payment
Payment breakdown
Explore the cost of this home by adjusting the details. Changes won't be saved.Climate risks
Neighborhood: 29609
Nearby schools
GreatSchools rating
- 10/10Stone AcademyGrades: K-5Distance: 0.6 mi
- 6/10League AcademyGrades: 6-8Distance: 1.3 mi
- 8/10Greenville Senior High AcademyGrades: 9-12Distance: 2.2 mi
Schools provided by the listing agent
- Elementary: Stone
- Middle: League
- High: Greenville
Source: Greater Greenville AOR. This data may not be complete. We recommend contacting the local school district to confirm school assignments for this home.
- $658,7003 bd2 ba1.5k sqft304 McDonald St, Greenville, SC 29609Off Market

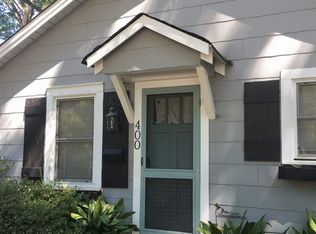
- $232,0002 bd1 ba750 sqft400 McDonald St, Greenville, SC 29609Off Market
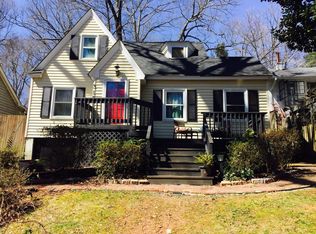
- $411,1003 bd2 ba1.4k sqft313 McDonald St, Greenville, SC 29609Off Market
- $387,7502 bd1 ba1.1k sqft302 McDonald St, Greenville, SC 29609Sold

- $540,5003 bd1 ba1.4k sqft104 E Hillcrest Dr, Greenville, SC 29609Off Market
- $692,4003 bd2 ba1.8k sqft311 McDonald St, Greenville, SC 29609Off Market
- $1,022,9005 bd4 ba2.8k sqft733 Bennett St, Greenville, SC 29609Off Market
- $322,700-- bd-- ba-- sqft733 Bennett St, Greenville, SC 29609Off Market
A local agent can set up tours, give advice and negotiate with sellers.
A local lender can help you make sure your offer is ready when you are.
Similar homes
- $759,9003 bd3 ba2k sqft19 David St, Greenville, SC 29609For Sale
 MLS ID #1594946, Michelle Peterson, BHHS C Dan Joyner - Midtown. Greater Greenville AOR
 - $1,099,0003 bd3 ba2.1k sqft307 Grove Rd, Greenville, SC 29605For Sale
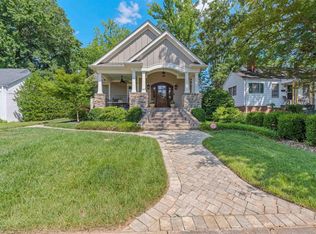 MLS ID #1594853, Blair Miller, Wilson Associates. Greater Greenville AOR
 - $925,0003 bd3 ba2.2k sqft420 Longview Ter, Greenville, SC 29605For Sale
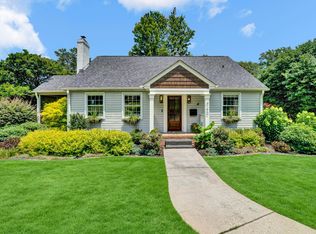 MLS ID #1596731, Al Taylor, Market Prodigy Real Estate. Greater Greenville AOR
 - $675,0003 bd3 ba2.7k sqft2 Lotus Ct, Greenville, SC 29609For Sale
 MLS ID #1595411, Thomas Stuhl, Champion Partners Realty. Greater Greenville AOR
 - $875,0003 bd4 ba2.4k sqft40 Keowee Ave, Greenville, SC 29605For SaleMLS ID #1593493, Jennifer Wham, McGehee Real Estate Co, LLC. Greater Greenville AOR
- $848,9004 bd2 ba2.4k sqft6 Phillips Dr, Travelers Rest, SC 29690For SaleMLS ID #1594022, Jason Osteen, Foothills Property Group, LLC. Greater Greenville AOR
- $800,0004 bd3 ba2k sqft9 Winn St, Greenville, SC 29601For SaleMLS ID #1598864, Nancy Witek, Howard Hanna Allen Tate - Greenville Downtown. Greater Greenville AOR
- $795,0003 bd3 ba2.4k sqft47 Douglas Dr, Greenville, SC 29605For SaleMLS ID #1591602, David Seaver, Coldwell Banker Caine/Williams. Greater Greenville AOR
- $899,0005 bd5 ba3.2k sqft2 Prancer Ave, Greenville, SC 29605For SaleMLS ID #1593198, Blair Miller, Wilson Associates. Greater Greenville AOR
- $950,0004 bd3 ba2.4k sqft15 Phillips Ln, Greenville, SC 29605For SaleMLS ID #1595388, Blair Miller, Wilson Associates. Greater Greenville AOR
- $650,0003 bd2 ba2k sqft120 Lullwater Rd, Greenville, SC 29607For SaleMLS ID #1583071, Kathy Harris, Coldwell Banker Caine/Williams. Greater Greenville AOR
- $895,0003 bd3 ba2.4k sqft109 Kimborough St, Greenville, SC 29607For SaleMLS ID #1595459, Debbie Levato, BHHS C Dan Joyner - Midtown. Greater Greenville AOR
- $569,0004 bd3 ba2.6k sqft14 Scarlett St, Greenville, SC 29607For SaleMLS ID #1599966, Barkley Rickman, Encore Realty. Greater Greenville AOR
- $850,0004 bd4 ba3.3k sqft123 Birch River Rd, Greenville, SC 29611For SaleMLS ID #1599511, Jessica Stafford, XSell Upstate. Greater Greenville AOR
- $469,0003 bd2 ba1.6k sqft1031 Summit Dr, Greenville, SC 29609For SaleMLS ID #1595135, Blair Miller, Wilson Associates. Greater Greenville AOR
- $675,0003 bd3 ba2.2k sqft107 Potomac Ave, Greenville, SC 29605New ConstructionMLS ID #1595631, Lisa McGehee, McGehee Real Estate Co, LLC. Greater Greenville AOR
- $649,0003 bd2 ba2.1k sqft107 Hiawatha Dr, Greenville, SC 29615For SaleMLS ID #1599357, Chelsea Ware, Wilson Associates. Greater Greenville AOR
- $595,0004 bd3 ba2.7k sqft726 Rutherford Rd, Greenville, SC 29609For SaleMLS ID #1583451, Debbie Levato, BHHS C Dan Joyner - Midtown. Greater Greenville AOR
- $849,9004 bd3 ba2.8k sqft9401 Old White Horse Rd, Greenville, SC 29617For SaleMLS ID #1593150, Haro Setian, The Haro Group @ Keller Williams Historic District. Greater Greenville AOR
- $535,0003 bd2 ba1.6k sqft137 Cleveirvine Ave, Greenville, SC 29607For SaleMLS ID #1599190, Bo Cable, REAL GVL/REAL BROKER, LLC. Greater Greenville AOR
