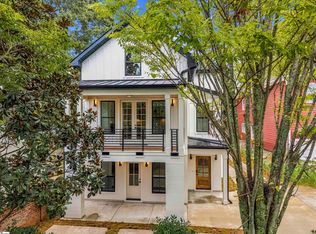
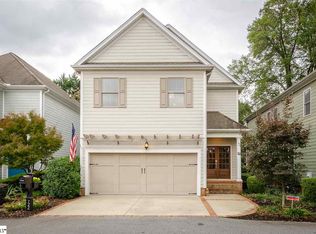
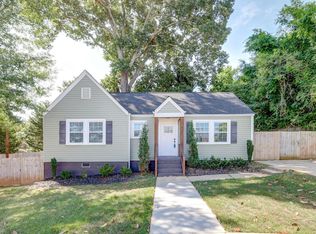
DOWNTOWN GREENVILLE, NO HOA Located in the highly sought-after North Main community near Downtown Greenville, this 4-bedroom, 2.5-bath home is nestled on a side street with its own separate entrance at the stoplight and only five homes on the street, providing added privacy and convenience. Notice the beautiful hardwood floors throughout the entire main level, continue up the staircase in the foyer, and extend through the upstairs hallway. The large living room features a cozy gas fireplace flowing into the main living areas. Step outside to enjoy the private, newly fenced backyard, creating the perfect setting for relaxing or entertaining. The kitchen is thoughtfully designed with granite countertops, abundant cabinetry, and a separate dining area just off the kitchen, ideal for gatherings. The generously sized primary suite includes double walk-in closets, dual vanities, a separate soaking tub, and a separate shower. Three additional bedrooms share a full bath with dual vanities, providing comfortable space for family or guests. Additional highlights include a two-car garage with attic storage. Recent improvements include a new deck and fence completed in 2025, a portable generator hookup installed in 2025 in the garage, an electric tankless water heater added in 2023, and new HVAC systems with updated ductwork installed in 2019. Note: Sidewalks lead directly to North Main Street, providing easy access to Downtown Greenville's dining, shopping, parks, and vibrant city life. Schedule your showing today and make this exceptional North Main home yours.
This property is not currently displayed as for sale or rent on Zillow. This may be different from what's on other websites or public sources.