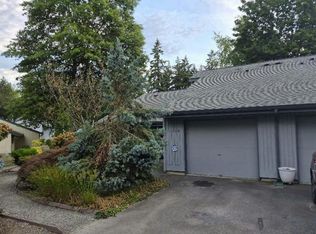
Smart budgeting meets turnkey comfort—plus an incredible buyer incentive! This immaculate ground-floor Huntington Heights condo is the ultimate low-maintenance retreat. Take the stress out of monthly utility bills with an efficient HOA that covers your water, sewer, and garbage costs directly. The thoughtful 750 sqft layout delivers complete independence with a private, in-unit washer and dryer and a highly functional kitchen layout. Take advantage of an available seller credit to buy down your interest rate or lower your closing costs—ask for details! Relax in a spacious, sunlit living room highlighted by a warm wood-burning fireplace, or step through to your private covered patio featuring an extra exterior storage closet perfect for seasonal gear. Enjoy the ultimate premium lifestyle with ground-floor convenience—meaning zero access stairs from carport to couch. FHA & VA buyers welcome! Premium community perks are just steps away, including a fully equipped fitness center, a game/recreation room, and a beautifully updated clubhouse lounge with a full resident kitchen—perfect for hosting larger private gatherings. Boasting a prime Benson Hill location, you are minutes from I-405 and Hwy 167 for an effortless commute. Enjoy unmatched everyday convenience: walk to Fred Meyer and local dining, or take a quick 10-minute drive to Valley Medical Center, IKEA, or Southcenter Mall. Welcome home!
Active
Listed by: Best Choice Realty • Carlos Willcuts • 206-604-9060
$250,000
11002 SE Petrovitsky Road #I102, Renton, WA 98055
1beds
750sqft
Condominium
Built in 1993
-- sqft lot
$247,600 Zestimate®
$333/sqft
$432/mo HOA
What's special
Warm wood-burning fireplaceHighly functional kitchen layoutPrivate covered patioExtra exterior storage closet
- --
- on Zillow
- 197
- views
- 19
- saves
Zillow last checked:
Listing updated:
Listed by:
Carlos Willcuts 206-604-9060 willcutshomes@outlook.com,
Best Choice Realty
Source: NWMLS as distributed by MLS GRID,MLS#: 2497221
Facts & features
Interior
Bedrooms & bathrooms
- Bedrooms: 1
- Bathrooms: 1
- Full bathrooms: 1
- Main level bathrooms: 1
- Main level bedrooms: 1
Bathroom full
- Level: Main
Dining room
- Level: Main
Kitchen without eating space
- Level: Main
Heating
- Fireplace, Fireplace Insert, Wall Furnace, Electric
Cooling
- None
Appliances
- Included: Dishwasher, Dryer, Refrigerator, Stove(s)/Range(s), Washer, Dishwasher(s), Dryer(s), Refrigerator(s), Washer(s), Water Heater: Electric tank, Water Heater Location: Closet - main room, Dryer-Electric
- Laundry: Electric Dryer Hookup, Washer Hookup, Common Area
Features
- Flooring: Hardwood
- Number of fireplaces: 1
- Fireplace features: Wood Burning, Main Level: 1, Fireplace
Interior area
- Total structure area: 750
- Total interior livable area: 750 sqft
Video & virtual tour
Property
Parking
- Total spaces: 15
- Parking features: Carport, Uncovered
- Has carport: Yes
- Uncovered spaces: 15
Features
- Levels: One
- Stories: 1
- Patio & porch: Dryer-Electric, Fireplace, Ground Floor, Sprinkler System, Walk-In Closet(s), Washer, Water Heater
- Has view: Yes
- View description: City
Lot
- Features: Curbs, Paved, Secluded, Sidewalk
Details
- Parcel number: 3530100400
- Special conditions: Standard
Construction
Type & style
- Home type: Condo
- Architectural style: Condo (1 Level)
- Property subtype: Condominium
Materials
- Wood Siding
- Roof: Composition
Condition
- Year built: 1993
- Major remodel year: 1993
Utilities & green energy
- Electric: Company: PSE
- Sewer: Company: HOA
- Water: Company: HOA
- Utilities for property: N/A, N/A
Community & HOA
Community
- Features: Cable TV, Clubhouse, Fitness Center, Game/Rec Rm, Garden Space, Lobby Entrance, Outside Entry
- Security: Security Service, Fire Sprinkler System
- Subdivision: Benson Hill
HOA
- Services included: Common Area Maintenance, Earthquake Insurance, Maintenance Grounds, Road Maintenance, Security, Sewer, Snow Removal, Water
- HOA fee: $432 monthly
- HOA phone: 425-562-1200
Location
- Region: Renton
Financial & listing details
- Price per square foot: $333/sqft
- Tax assessed value: $254,000
- Annual tax amount: $2,645
- Date on market: 5/21/2026
- Listing terms: Conventional,FHA
- Inclusions: Dishwasher(s), Dryer(s), Refrigerator(s), Stove(s)/Range(s), Washer(s)
Estimated market value
$247,600
$235,000 - $260,000
$1,716/mo
Price history
| Date | Event | Price |
|---|---|---|
| 7/16/2026 | Price change | $250,000-9.1%$333/sqft |
Source:  NWMLS as distributed by MLS GRID #2497221 Report a problem NWMLS as distributed by MLS GRID #2497221 Report a problem | ||
| 5/21/2026 | Listed for sale | $275,000+66.7%$367/sqft |
Source: NWMLS as distributed by MLS GRID #2497221 Report a problem | ||
| 2/6/2019 | Sold | $165,000+135.8%$220/sqft |
Source: NWMLS as distributed by MLS GRID #1389832 Report a problem | ||
| 4/11/2013 | Sold | $69,989$93/sqft |
Source: NWMLS as distributed by MLS GRID #434255 Report a problem | ||
| 2/23/2013 | Pending sale | $69,989$93/sqft |
Source: John L Scott Real Estate #434255 Report a problem | ||
| 1/5/2013 | Listed for sale | $69,989$93/sqft |
Source: John L Scott Real Estate #434255 Report a problem | ||
| 10/10/2012 | Listing removed | $69,989$93/sqft |
Source: John L Scott Real Estate #401600 Report a problem | ||
| 9/8/2012 | Price change | $69,989+1.4%$93/sqft |
Source: John L Scott Real Estate #401600 Report a problem | ||
| 9/7/2012 | Listed for sale | $69,000+1.5%$92/sqft |
Source: John L Scott Real Estate #401600 Report a problem | ||
| 3/28/1997 | Sold | $67,950+10.5%$91/sqft |
Source: Public Record Report a problem | ||
| 12/21/1993 | Sold | $61,490$82/sqft |
Source: Public Record Report a problem | ||
Public tax history
| Year | Property taxes | Tax assessment |
|---|---|---|
| 2025 | $2,994 +13.2% | $254,000 +8.5% |
| 2024 | $2,645 -13.9% | $234,000 -11.4% |
| 2023 | $3,072 +19.7% | $264,000 +15.3% |
| 2022 | $2,565 +16.4% | $229,000 +18.7% |
| 2021 | $2,204 +7.3% | $193,000 +13.5% |
| 2020 | $2,054 +4% | $170,000 +4.3% |
| 2019 | $1,975 +14.6% | $163,000 +13.2% |
| 2018 | $1,723 +13.5% | $144,000 +32.1% |
| 2017 | $1,519 +66.8% | $109,000 +28.2% |
| 2016 | $911 | $85,000 +16.4% |
| 2015 | $911 | $73,000 +5.8% |
| 2014 | $911 | $69,000 +9.5% |
| 2013 | $911 | $63,000 -8.7% |
| 2012 | -- | $69,000 -33% |
| 2011 | -- | $103,000 -17.6% |
| 2010 | -- | $125,000 |
| 2009 | -- | $125,000 +9.6% |
| 2007 | -- | $114,000 +10.7% |
| 2006 | -- | $103,000 +10.8% |
| 2005 | -- | $93,000 +32.5% |
| 2001 | $957 +11.1% | $70,200 +20% |
| 2000 | $862 | $58,500 |
Find assessor info on the county website
Monthly payment
Est. payment
Payment breakdown
Explore the cost of this home by adjusting the details. Changes won't be saved.Climate risks
Neighborhood: Cascade
Nearby schools
Schools provided by the listing agent
- Elementary: Cascade Elem
- Middle: Nelsen Mid
- High: Lindbergh Snr High
Source: NWMLS as distributed by MLS GRID. This data may not be complete. We recommend contacting the local school district to confirm school assignments for this home.
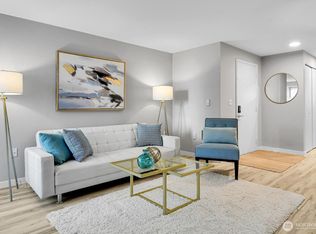
- $257,0001 bd1 ba754 sqft11002 SE Petrovitsky Rd UNIT B103, Renton, WA 98055Sold
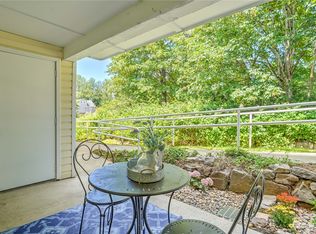
- $325,0002 bd1 ba1k sqft11002 SE Petrovitsky Rd UNIT H102, Renton, WA 98055Sold

- $290,0002 bd1 ba969 sqft11002 SE Petrovitsky Rd UNIT H203, Renton, WA 98055Sold
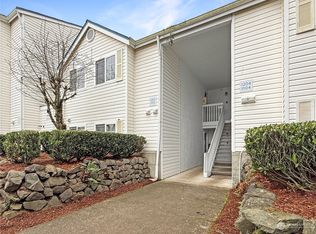
- $275,0002 bd1 ba969 sqft11002 SE Petrovitsky Rd UNIT I203, Renton, WA 98055Sold
Similar homes
- $--2 bd2 ba1k sqft14120 SE 171st Way APT C202, Renton, WA 98058Auction
 Auction.com 2
 - $--2 bd2 ba993 sqft11520 SE 175th St #17, Renton, WA 98055Auction
 Auction.com 1
 - $--1 bd1 ba754 sqft15255 Sunwood Blvd APT A21, Tukwila, WA 98188Auction
 Auction.com 2
 - $220,0001 bd1 ba608 sqftCascade Park, Renton, WA 98058Active
 MLS ID #2594525, Caleigh Van Slambrook. NWMLS as distributed by MLS GRID
