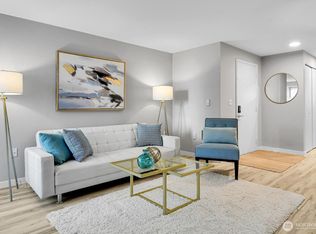
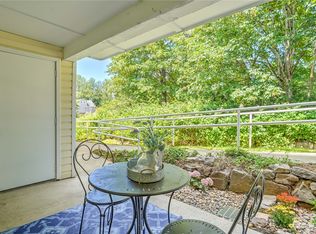

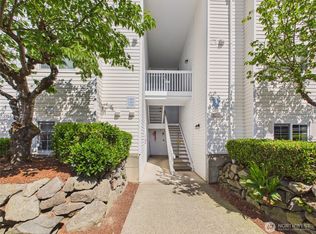
Bottom Floor Unit 2 bed/2 bath Condo in highly sought-after Huntington Heights. New Carpet, Blinds, Hot Water Heater and Dish Washer. Open spacious floor plan with lots of natural light, a cozy wood fireplace, a private covered deck for that BBQ and extra storage not to mention and addition entrance to the unit. The primary bedroom includes a private en-suite. Dedicated covered parking is right out front. Enjoy community amenities like the clubhouse, fitness center, game room, and kitchen. Conveniently located near shops, restaurants, and just 15 minutes from the airport. Roof replaced in 2009. HOA covers water, sewer, garbage, landscaping and ground maintenance.
Active
Listed by: Skyline Properties, Inc. • William Westerfield
Price cut: $20K (8/13)
$329,950
11002 SE Petrovitsky Road #F103, Renton, WA 98055
2beds
1,056sqft
Condominium
Built in 1993
-- sqft lot
$328,300 Zestimate®
$312/sqft
$597/mo HOA
What's special
Cozy wood fireplaceExtra storageDedicated covered parkingLots of natural lightOpen spacious floor planPrivate covered deckNew carpet
- --
- on Zillow
- 83
- views
- 2
- saves
Zillow last checked:
Listing updated:
Listed by:
William Westerfield,
Skyline Properties, Inc.
Source: NWMLS as distributed by MLS GRID,MLS#: 2505424
Facts & features
Interior
Bedrooms & bathrooms
- Bedrooms: 2
- Bathrooms: 2
- Full bathrooms: 2
- Main level bathrooms: 2
- Main level bedrooms: 2
Primary bedroom
- Level: Main
Bedroom
- Level: Main
Bathroom full
- Level: Main
Bathroom full
- Level: Main
Dining room
- Level: Main
Entry hall
- Level: Main
Kitchen without eating space
- Level: Main
Living room
- Level: Main
Utility room
- Level: Main
Heating
- Fireplace, Baseboard, Wall Furnace, Electric
Cooling
- None
Appliances
- Included: Dishwasher, Dryer, Refrigerator, Stove(s)/Range(s), Washer, Dishwasher(s), Dryer(s), Refrigerator(s), Washer(s), Water Heater: Electric (New), Water Heater Location: Closet, Cooking - Electric Hookup, Cooking-Electric
- Laundry: Washer Hookup
Features
- Flooring: Vinyl, Carpet
- Windows: Coverings: New Blinds
- Number of fireplaces: 1
- Fireplace features: Wood Burning, Main Level: 1, Fireplace
Interior area
- Total structure area: 1,056
- Total interior livable area: 1,056 sqft
Property
Parking
- Total spaces: 2
- Parking features: Carport
- Has carport: Yes
- Covered spaces: 1
- Uncovered spaces: 1
Features
- Levels: One
- Stories: 1
- Entry location: Main
- Patio & porch: Cooking-Electric, Fireplace, Washer, Water Heater
- Has view: Yes
- View description: Territorial
Lot
- Features: Dead End Street, Paved, Secluded, Sidewalk
Details
- Parcel number: 3530100750
- Special conditions: Standard
- Other equipment: Leased Equipment: None
Construction
Type & style
- Home type: Condo
- Architectural style: Modern,Condo (1 Level)
- Property subtype: Condominium
Materials
- Wood Products
- Roof: Composition
Condition
- Year built: 1993
Community & HOA
Community
- Features: Fitness Center, Game/Rec Rm
- Security: Fire Sprinkler System
- Subdivision: Benson Hill
HOA
- Services included: Common Area Maintenance, Maintenance Grounds, Road Maintenance, Sewer, Water
- HOA fee: $597 monthly
- HOA phone: 253-472-0825
Location
- Region: Renton
Financial & listing details
- Price per square foot: $312/sqft
- Annual tax amount: $3,258
- Date on market: 4/9/2026
- Listing terms: Conventional,FHA,VA Loan
- Inclusions: Dishwasher(s), Dryer(s), Leased Equipment, Refrigerator(s), Stove(s)/Range(s), Washer(s)
Estimated market value
$328,300
$312,000 - $345,000
$2,126/mo
Price history
| Date | Event | Price |
|---|---|---|
| 8/13/2026 | Price change | $329,950-5.7%$312/sqft |
Source:  NWMLS as distributed by MLS GRID #2505424 Report a problem NWMLS as distributed by MLS GRID #2505424 Report a problem | ||
| 4/9/2026 | Listed for sale | $349,950$331/sqft |
Source: NWMLS as distributed by MLS GRID #2505424 Report a problem | ||
Public tax history
Tax history is unavailable.
Monthly payment
Est. payment
Payment breakdown
Explore the cost of this home by adjusting the details. Changes won't be saved.Climate risks
Neighborhood: Cascade
- $257,0001 bd1 ba754 sqft11002 SE Petrovitsky Rd UNIT B103, Renton, WA 98055Sold
- $325,0002 bd1 ba1k sqft11002 SE Petrovitsky Rd UNIT H102, Renton, WA 98055Sold
- $290,0002 bd1 ba969 sqft11002 SE Petrovitsky Rd UNIT H203, Renton, WA 98055Sold
- $250,0001 bd1 ba750 sqft11002 SE Petrovitsky Rd UNIT I102, Renton, WA 98055For Sale
Similar homes
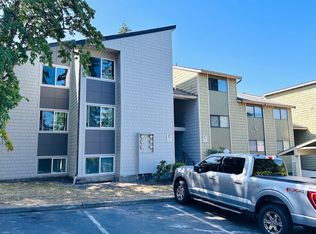
- $329,9502 bd2 ba876 sqftHeritage Village, Renton, WA 98055Active
 MLS ID #2539230, Amarpreet Ubbi. NWMLS as distributed by MLS GRID
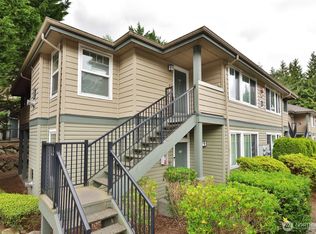
 - $319,0003 bd2 ba1k sqftRolling Hills, Renton, WA 98055Active
 MLS ID #2568689, Wenjin Li. NWMLS as distributed by MLS GRID
 - $399,0002 bd2 ba1k sqftSteeple Chase Hill, Renton, WA 98055Active
 MLS ID #2517363, Jake Stephen Nielsen-Gillihan. NWMLS as distributed by MLS GRID
 - $339,9502 bd2 ba940 sqftBokara By The Lake Condominum, Renton, WA 98057Active
 MLS ID #2518965, Dylan Chau. NWMLS as distributed by MLS GRID
