Seller carryback financing is available at 3.99%! New luxury custom-built home situated on over two fully fenced acres with a private gate and RV parking. Located in a peaceful country setting, this property features an open floor plan with three main-level bedrooms and a private office. The sophisticated primary suite offers a large walk-in closet, luxurious free standing soaking tub and frameless shower doors. Additionally, the upper level offers a spacious bonus room that can easily serve as a fourth bedroom. The home is finished with exceptional attention to detail, featuring 10-foot ceilings, a remote operated propane fireplace, engineered hardwood floors, high-end cabinetry, and beautiful tile work throughout. Plus, professional grade epoxy flooring in the garage. Outside, the grounds have been professionally landscaped with beautiful paver patio and offer ample space for the future construction of a guest house or barn.
For sale
Price cut: $25K (9/14)
$950,000
11005 N BISON RANCH Drive, Prescott Valley, AZ 86315
3beds
2,523sqft
Single Family Residence
Built in 2026
2.08 Acres Lot
$945,100 Zestimate®
$377/sqft
$24/mo HOA
What's special
Rv parkingRemote operated propane fireplaceOpen floor planSophisticated primary suiteBeautiful tile work throughoutPrivate officeHigh-end cabinetry
- 116 days
- 225
- 11
Zillow last checked:
Listing updated:
Listed by:
Paula Giovannitti 317-507-0376,
Redfin Corporation
Source: ARMLS,MLS#: 7040082
Facts & features
Interior
Bedrooms & bathrooms
- Bedrooms: 3
- Bathrooms: 3
- Full bathrooms: 3
Heating
- Electric, Ceiling, Propane
Cooling
- Central Air, Ceiling Fan(s), ENERGY STAR Qualified Equipment
Appliances
- Included: Dishwasher, Gas Range, Gas Oven
- Laundry: Inside, Engy Star (See Rmks)
Features
- High Speed Internet, Double Vanity, 9+ Flat Ceilings, Kitchen Island, Full Bth Master Bdrm, Separate Shwr & Tub
- Flooring: Wood
- Windows: Low Emissivity Windows, Double Pane Windows, ENERGY STAR Qualified Windows
- Has basement: No
- Number of fireplaces: 1
- Fireplace features: Living Room, Gas
Interior area
- Total structure area: 2,523
- Total interior livable area: 2,523 sqft
Property
Parking
- Total spaces: 2
- Parking features: Attached, RV Access/Parking, Direct Access, Circular Driveway
- Attached garage spaces: 2
Features
- Stories: 2
- Patio & porch: Covered, Patio
- Spa features: None
- Fencing: Perimeter
- Has view: Yes
- View description: City Lights, Mountain(s)
Lot
- Size: 2.08 Acres
- Features: Sprinklers In Front, Desert Back, Desert Front, Cul-De-Sac, Dirt Back, Gravel/Stone Front, Gravel/Stone Back, Auto Timer H2O Front, Natural Desert Front
Details
- Parcel number: 40101152E
- Horses can be raised: Yes
Construction
Type & style
- Home type: SingleFamily
- Property subtype: Single Family Residence
Materials
- Shingle Siding, Wood Frame, Painted
- Roof: Composition
Condition
- Year built: 2026
Utilities & green energy
- Sewer: Septic Tank
- Water: Private Well
- Utilities for property: Propane, Other
Community & HOA
Community
- Subdivision: PRESCOTT PRAIRIE
HOA
- Has HOA: Yes
- Services included: Maintenance Grounds
- HOA fee: $285 annually
- HOA name: Prescott Prairie
- HOA phone: 928-776-0050
Location
- Region: Prescott Valley
Financial & listing details
- Price per square foot: $377/sqft
- Tax assessed value: $92,040
- Annual tax amount: $346
- Date on market: 6/17/2026
- Cumulative days on market: 116 days
- Listing terms: VA Loan,Owner May Carry,Cash,Conventional,FHA
- Ownership: Fee Simple
- Road surface type: Unimproved
Estimated market value
$945,100
$898,000 - $992,000
$3,111/mo
Price history
| Date | Event | Price |
|---|---|---|
| 9/14/2026 | Price change | $950,000-2.6%$377/sqft |
Source:  ARMLS #7040082 Report a problem ARMLS #7040082 Report a problem | ||
| 7/28/2026 | Price change | $975,000-2%$386/sqft |
Source: ARMLS #7040082 Report a problem | ||
| 6/17/2026 | Listed for sale | $995,000+1454.7%$394/sqft |
Source: ARMLS #7040082 Report a problem | ||
| 5/28/2025 | Sold | $64,000+68.4%$25/sqft |
Source: Public Record Report a problem | ||
| 4/15/2019 | Sold | $38,000+26.7%$15/sqft |
Source:  PAAR as distributed by MLS GRID #1017047 Report a problem PAAR as distributed by MLS GRID #1017047 Report a problem | ||
| 11/2/2015 | Sold | $30,000-33.3%$12/sqft |
Source: Public Record Report a problem | ||
| 2/13/2015 | Listed for sale | $45,000$18/sqft |
Source: HOMESMART FINE HOMES AND LAND #979949 Report a problem | ||
| 1/12/2015 | Listing removed | $45,000$18/sqft |
Source: HOMESMART FINE HOMES AND LAND #979949 Report a problem | ||
| 7/11/2014 | Listed for sale | $45,000+202%$18/sqft |
Source: HOMESMART FINE HOMES AND LAND #979949 Report a problem | ||
| 1/20/2010 | Sold | $14,900$6/sqft |
Source: PAAR as distributed by MLS GRID #943304 Report a problem | ||
Public tax history
| Year | Property taxes | Tax assessment |
|---|---|---|
| 2026 | $346 +1.1% | $3,467 +5% |
| 2025 | $343 +7.8% | $3,302 +5% |
| 2024 | $318 +1.6% | $3,145 -61.2% |
| 2023 | $312 -2.6% | $8,106 +21.9% |
| 2022 | $321 +3.6% | $6,652 +5.6% |
| 2021 | $310 +1.3% | $6,299 +33.1% |
| 2020 | $306 +4.6% | $4,731 |
| 2019 | $292 | -- |
| 2018 | -- | -- |
| 2017 | -- | -- |
| 2016 | -- | -- |
| 2015 | -- | -- |
| 2014 | -- | -- |
| 2013 | -- | -- |
| 2012 | -- | -- |
| 2011 | $889 | $6,048 |
| 2010 | -- | -- |
| 2009 | $398 | -- |
Find assessor info on the county website
Monthly payment
Est. payment
Payment breakdown
Explore the cost of this home by adjusting the details. Changes won't be saved.Climate risks
Neighborhood: 86315
Nearby schools
Schools provided by the listing agent
- Elementary: Coyote Springs Elementary School
- Middle: Coyote Springs Elementary School
- High: Bradshaw Mountain High School
- District: Humboldt Unified District
Source: ARMLS. This data may not be complete. We recommend contacting the local school district to confirm school assignments for this home.
Similar homes
- $974,9004 bd3 ba2.4k sqft10210 E Dawn To Milky Way, Prescott Valley, AZ 86315For Sale

 MLS ID #1084145, Peter J Fife, Coldwell Banker Northland. PAAR as distributed by MLS GRID
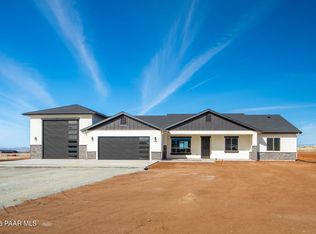
 - $957,0004 bd3 ba2.5k sqft11938 N Hickory Dr, Prescott Valley, AZ 86315New Construction
 MLS ID #1079263, Debra Renee Cozens, Clark Realty Homes and Land. PAAR as distributed by MLS GRID
 - $925,0004 bd3 ba2.5k sqft000 2 Open Sky Trail --, Prescott Valley, AZ 86315For Sale
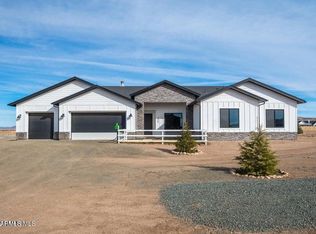 MLS ID #6830494, Jinger Rae Cutting, Superlative Realty. ARMLS
 - $990,0004 bd4 ba2.5k sqft6925 E Manzella Ct, Prescott Valley, AZ 86315For Sale
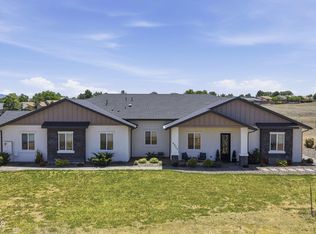 MLS ID #1082214, Maggie Raymond, W and Partners. PAAR as distributed by MLS GRID
 - $850,0003 bd3 ba2.4k sqft14170 E Casa Serena Way, Prescott Valley, AZ 86315New ConstructionMLS ID #1081687, Andreas M Wienke, West USA Realty of Prescott. PAAR as distributed by MLS GRID
- $835,0004 bd3 ba2.4k sqft8705 N Roughrider Rd, Prescott Valley, AZ 86315For SaleMLS ID #1084105, April M Hepperle, USA Real Estate & Prop Mgt LLC. PAAR as distributed by MLS GRID
- $885,0003 bd3 ba1.9k sqft7943 E Evergreen Loop, Prescott Valley, AZ 86315New ConstructionMLS ID #1084485, Robin Snyder, West USA Realty of Prescott. PAAR as distributed by MLS GRID
- $885,0004 bd4 ba2.8k sqft5300 N Ranger Rd, Prescott Valley, AZ 86314For SaleMLS ID #1081989, Jerry A. Cecil, Clear Choice Realty. PAAR as distributed by MLS GRID
- $939,9994 bd3 ba3.2k sqft15221 N Unbridled Trl, Prescott, AZ 86305For SaleMLS ID #1085476, Christopher D Hall, Berkshire Hathaway HomeService AZ Properties. PAAR as distributed by MLS GRID
- $1,389,9994 bd4 ba3.6k sqft7894 N Copperfield Pkwy, Prescott Valley, AZ 86315For SaleMLS ID #1082355, Chris Marciano, Keller Williams Arizona Realty. PAAR as distributed by MLS GRID
- $997,9903 bd2 ba2.4k sqft5500 E Edgar Way, Prescott Valley, AZ 86314New ConstructionPAAR as distributed by MLS GRID
- $1,041,9903 bd3 ba2.7k sqft4936 N Conrad Pl, Prescott Valley, AZ 86314New ConstructionMLS ID #1084159, Melisa Dewey, Mandalay Homes Realty LLC. PAAR as distributed by MLS GRID
- $1,041,9903 bd3 ba2.7k sqft5262 E Edgar Way, Prescott Valley, AZ 86314New ConstructionPAAR as distributed by MLS GRID
