Welcome to 24 Highland Drive, a rare opportunity in the heart of Greenville’s coveted Augusta Road area. Set on approximately .71 acres with more than 160 feet of road frontage, this exceptional property offers the unique potential for an additional homesite while retaining the existing residence and resort-style pool—an opportunity seldom found in this location. Originally built in 1928 and thoughtfully renovated for today’s lifestyle, the home offers approximately 5,000 square feet of finished living space with four bedrooms, each featuring its own en suite bath. Meticulously maintained throughout, the home showcases hardwood floors throughout, marble in all bathrooms, designer finishes, a beautifully appointed kitchen with high-end appliances, and a wet bar ideal for entertaining. The outdoor living spaces are a true extension of the home. A spectacular heated 19' x 49' gunite pool creates the centerpiece of the private backyard and features an automatic pool cover and expansive travertine decking. The generous pool surround offers ample space for lounging, dining, and entertaining, while mature landscaping creates a private, established setting. Just steps from the pool, the covered outdoor living area features a fully equipped outdoor kitchen and fireplace, creating a comfortable gathering space for everything from summer pool days to cool fall evenings. Together, the oversized pool, travertine deck, covered entertaining pavilion, outdoor kitchen, and fireplace give the property a true resort-style feel rarely found this close to downtown Greenville. Additional amenities include a whole-house generator, whole-house water filtration system, basement office, upstairs movie room/rec space, golf simulator, and a luxury gym located in the detached garage—providing dedicated spaces for work, wellness, recreation, and entertaining. The detached four-car garage offers exceptional parking and storage. Whether enjoyed as one expansive private estate or explored for its additional homesite potential, 24 Highland Drive offers an extraordinary combination of luxury, land, outdoor living, flexibility, and location. Just minutes from Augusta Road shopping and dining, Greenville Country Club, Prisma Health, and downtown Greenville.
For sale
$3,495,000
24 Highland Dr, Greenville, SC 29605
5beds
5,000sqft
Single Family Residence, Residential
Built in 1928
0.71 Acres Lot
$3,438,900 Zestimate®
$699/sqft
$-- HOA
What's special
Resort-style poolAutomatic pool coverDesigner finishesOversized poolBasement officeHardwood floors throughoutCovered entertaining pavilion
- 4 days |
- 2,080 |
- 127 |
Likely to sell faster than
Zillow last checked:
Listing updated:
Listed by:
Lisa McGehee 864-884-3860,
McGehee Real Estate Co, LLC
Source: Greater Greenville AOR,MLS#: 1600433
Facts & features
Interior
Bedrooms & bathrooms
- Bedrooms: 5
- Bathrooms: 7
- Full bathrooms: 5
- 1/2 bathrooms: 2
- Main level bathrooms: 4
- Main level bedrooms: 4
Rooms
- Room types: Exercise Room, Laundry, Office/Study, Bonus Room/Rec Room, Attic
Primary bedroom
- Area: 255
- Dimensions: 15 x 17
Bedroom 2
- Area: 225
- Dimensions: 15 x 15
Bedroom 3
- Area: 210
- Dimensions: 15 x 14
Bedroom 4
- Area: 210
- Dimensions: 15 x 14
Primary bathroom
- Features: Double Sink, Full Bath, Shower-Separate, Tub-Separate, Walk-In Closet(s), Multiple Closets
- Level: Main
Dining room
- Area: 210
- Dimensions: 14 x 15
Kitchen
- Area: 256
- Dimensions: 16 x 16
Living room
- Area: 300
- Dimensions: 20 x 15
Office
- Area: 221
- Dimensions: 17 x 13
Bonus room
- Area: 544
- Dimensions: 34 x 16
Den
- Area: 221
- Dimensions: 17 x 13
Heating
- Natural Gas, Heat Pump
Cooling
- Central Air, Electric
Appliances
- Included: Gas Cooktop, Dishwasher, Disposal, Freezer, Microwave, Self Cleaning Oven, Refrigerator, Electric Oven, Ice Maker, Double Oven, Range Hood, Gas Water Heater, Tankless Water Heater, Water Purifier
- Laundry: 1st Floor, Multiple Hookups, Stackable Accommodating, Laundry Room
Features
- High Ceilings, Ceiling Fan(s), Ceiling Smooth, Granite Counters, Countertops-Solid Surface, Wet Bar, Pantry
- Flooring: Wood
- Windows: Insulated Windows, Window Treatments
- Basement: Partially Finished
- Attic: Storage
- Number of fireplaces: 2
- Fireplace features: Outside
Interior area
- Total interior livable area: 5,000 sqft
Property
Parking
- Total spaces: 4
- Parking features: Detached, Garage Door Opener, Side/Rear Entry, Yard Door, Key Pad Entry, Driveway, Parking Pad, Paved, Concrete
- Garage spaces: 4
- Has uncovered spaces: Yes
Features
- Levels: 2+Basement
- Stories: 2
- Patio & porch: Patio, Front Porch, Wrap Around
- Exterior features: Outdoor Fireplace, Outdoor Grill
- Has private pool: Yes
- Pool features: In Ground
Lot
- Size: 0.71 Acres
- Dimensions: 161 x 192 x 161 x 192
- Features: Sloped, Other, Sprklr In Grnd-Full Yard, 1/2 - Acre
- Topography: Level
Details
- Parcel number: 0221000104900
- Other equipment: Generator, Dehumidifier
Construction
Type & style
- Home type: SingleFamily
- Architectural style: Bungalow
- Property subtype: Single Family Residence, Residential
Materials
- Wood Siding
- Foundation: Crawl Space, Sump Pump, Basement
- Roof: Architectural,Wood
Condition
- Year built: 1928
Utilities & green energy
- Sewer: Public Sewer
- Water: Public
Community & HOA
Community
- Features: None
- Security: Security System Owned, Smoke Detector(s)
- Subdivision: Augusta Road
HOA
- Has HOA: No
- Services included: None
Location
- Region: Greenville
Financial & listing details
- Price per square foot: $699/sqft
- Tax assessed value: $1,435,090
- Annual tax amount: $11,005
- Date on market: 8/11/2026
Estimated market value
$3,438,900
$3.27M - $3.61M
$4,596/mo
Price history
| Date | Event | Price |
|---|---|---|
| 8/11/2026 | Listed for sale | $3,495,000+155.1%$699/sqft |
Source:  Greater Greenville AOR #1600433 Report a problem Greater Greenville AOR #1600433 Report a problem | ||
| 10/11/2019 | Sold | $1,370,000-3.9%$274/sqft |
Source: Greater Greenville AOR #1393471 Report a problem | ||
| 8/20/2019 | Pending sale | $1,425,000$285/sqft |
Source: Coldwell Banker Caine #1393471 Report a problem | ||
| 8/20/2019 | Price change | $1,425,000-4.7%$285/sqft |
Source: Coldwell Banker Caine #1393471 Report a problem | ||
| 7/31/2019 | Price change | $1,495,000-3.5%$299/sqft |
Source: Coldwell Banker Caine #1393471 Report a problem | ||
| 6/4/2019 | Price change | $1,550,000-8.6%$310/sqft |
Source: Coldwell Banker Caine #1393471 Report a problem | ||
| 5/29/2019 | Listed for sale | $1,695,000+272.5%$339/sqft |
Source: Coldwell Banker Caine/Williams #1393471 Report a problem | ||
| 1/3/2012 | Sold | $455,000-7%$91/sqft |
Source: Public Record Report a problem | ||
| 9/24/2011 | Listed for sale | $489,000$98/sqft |
Source: Prudential C. Dan Joyner Co., REALTORS #1230229 Report a problem | ||
Public tax history
| Year | Property taxes | Tax assessment |
|---|---|---|
| 2025 | $11,005 +3.1% | $1,435,080 +8.7% |
| 2024 | $10,669 -1.2% | $1,319,750 |
| 2023 | $10,796 +3.5% | $1,319,750 |
| 2022 | $10,426 -0.1% | $1,319,750 |
| 2021 | $10,431 -7.9% | $1,319,750 -3.7% |
| 2020 | $11,331 +228.8% | $1,370,060 +235.3% |
| 2019 | $3,446 +0.2% | $408,650 |
| 2018 | $3,439 | $408,650 +2399.4% |
| 2017 | $3,439 +0% | $16,350 -96% |
| 2016 | $3,437 +2.7% | $408,650 |
| 2015 | $3,345 +0% | $408,650 -10.1% |
| 2014 | $3,344 -9.3% | $454,530 |
| 2013 | $3,688 +9.9% | $454,530 |
| 2012 | $3,356 +12.8% | -- |
| 2011 | $2,975 +0% | -- |
| 2010 | $2,975 | -- |
| 2009 | -- | -- |
| 2008 | -- | -- |
| 2007 | -- | -- |
| 2006 | -- | -- |
| 2005 | -- | -- |
| 2004 | -- | -- |
| 2003 | -- | -- |
| 2002 | -- | -- |
| 2001 | -- | -- |
| 2000 | -- | -- |
Find assessor info on the county website
Monthly payment
Est. payment
Payment breakdown
Explore the cost of this home by adjusting the details. Changes won't be saved.Climate risks
Neighborhood: 29605
Nearby schools
GreatSchools rating
- 10/10Augusta Circle Elementary SchoolGrades: K-5Distance: 0.2 mi
- 5/10Hughes Academy Of Science And TechnologyGrades: 6-8Distance: 0.8 mi
- 8/10Greenville Senior High AcademyGrades: 9-12Distance: 1.6 mi
Schools provided by the listing agent
- Elementary: Augusta Circle
- Middle: Hughes
- High: Greenville
Source: Greater Greenville AOR. This data may not be complete. We recommend contacting the local school district to confirm school assignments for this home.
- $1,381,6004 bd4 ba3.6k sqft26 Highland Dr, Greenville, SC 29605Off Market
- $1,415,2004 bd2 ba4.2k sqft16 Highland Dr, Greenville, SC 29605Off Market
- $1,480,7003 bd3 ba3.8k sqft21 Balentine Dr, Greenville, SC 29605Off Market
- $1,528,8005 bd4 ba3.9k sqft19 Balentine Dr, Greenville, SC 29605Off Market
- $---- bd-- ba-- sqft101 Highline Trail LOT 10, Greenville, SC 29607Off Market
- $974,8003 bd2 ba2.8k sqft100 Highland Dr, Greenville, SC 29605Off Market
- $416,100-- bd-- ba-- sqft100 Highland Dr, Greenville, SC 29605Off Market
- $691,9003 bd2 ba1.5k sqft21 Highland Dr, Greenville, SC 29605Off Market
A local agent can set up tours, give advice and negotiate with sellers.
A local lender can help you make sure your offer is ready when you are.
Similar homes
- $2,299,0005 bd6 ba4.2k sqft408 W Faris Rd, Greenville, SC 29605For Sale
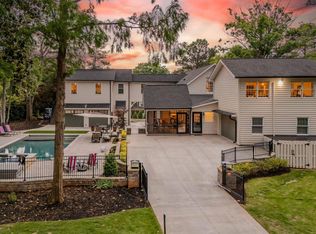 MLS ID #1592112, Tom Marchant, Blackstream International RE. Greater Greenville AOR
 - $3,390,6055 bd4 ba6.4k sqft504 Hidden Hills Dr, Greenville, SC 29605For Sale
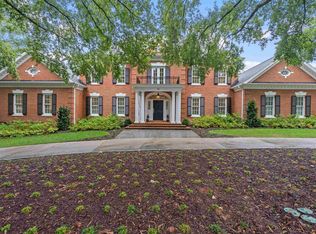 MLS ID #1577735, Joan Herlong, Herlong Sotheby's International Realty. Greater Greenville AOR
 - $2,885,0004 bd4 ba3.5k sqft121 Tindal Ave, Greenville, SC 29605For Sale
 MLS ID #20301933, Susan Dodds, BHHS C Dan Joyner - Buist. WUMLS
 - $1,749,0005 bd5 ba4.2k sqft13 E Tallulah Dr, Greenville, SC 29605For Sale
 MLS ID #1599895, Blair Miller, Wilson Associates. Greater Greenville AOR
 - $2,499,6055 bd5 ba5k sqft517 McDaniel Ave, Greenville, SC 29601For SaleMLS ID #1598882, Joan Herlong, Herlong Sotheby's International Realty. Greater Greenville AOR
- $2,175,0005 bd5 ba4k sqft143 Augusta Ct, Greenville, SC 29605For SaleMLS ID #1598626, Alison Pitts, Coldwell Banker Caine/Williams. Greater Greenville AOR
- $1,850,0005 bd4 ba3.8k sqft108 Mount Vista Ave, Greenville, SC 29605For SaleMLS ID #1592967, Angela Rodriguez Sawyer, Encore Realty. Greater Greenville AOR
- $2,240,0005 bd6 ba5.1k sqft112 Longview Ter, Greenville, SC 29605For SaleMLS ID #1590863, Sharon Wilson, Wilson Associates. Greater Greenville AOR
- $2,625,0005 bd5 ba5.1k sqft1730 N Main St, Greenville, SC 29609For SaleMLS ID #1594306, Jacob Mann, Coldwell Banker Caine/Williams. Greater Greenville AOR
- $4,450,0005 bd5 ba7.1k sqft48 Ridgeland Dr, Greenville, SC 29601For SaleMLS ID #20297584, Linda O'Brien, Coldwell Banker Caine/Williams. WUMLS
- $3,399,6095 bd8 ba7.4k sqft110 Huckleberry Rdg, Greenville, SC 29609For SaleMLS ID #1597702, Sijia Hughes, Herlong Sotheby's International Realty. Greater Greenville AOR
- $2,400,6014 bd4 ba4.4k sqft110 Newman St, Greenville, SC 29601For SaleMLS ID #1595076, Joan Herlong, Herlong Sotheby's International Realty. Greater Greenville AOR
- $2,200,0005 bd6 ba4.8k sqft128 Ramsford Ln, Simpsonville, SC 29681For SaleMLS ID #1600910, Ty Savage, Blackstream International RE. Greater Greenville AOR
- $1,825,0003 bd3 ba3k sqft23 Buist Ave, Greenville, SC 29609For SaleMLS ID #1598998, Joy Steverson, BHHS C Dan Joyner - Midtown. Greater Greenville AOR
- $2,195,0004 bd4 ba3.8k sqft1 Fairview Ave, Greenville, SC 29601For SaleMLS ID #1593746, Nick Carlson, Wilson Associates. Greater Greenville AOR
- $2,995,0004 bd6 ba5.1k sqft201 Rembert St, Greenville, SC 29615For SaleMLS ID #1583214, Steven Delisle, EXP Realty LLC. Greater Greenville AOR
- $1,975,6015 bd6 ba4.2k sqft101 Gower St, Greenville, SC 29601For SaleMLS ID #1598988, Joan Herlong, Herlong Sotheby's International Realty. Greater Greenville AOR
- $3,899,0003 bd5 ba4.4k sqft604 N Main St, Greenville, SC 29601For SaleMLS ID #1587251, Melissa Morrell, BHHS C Dan Joyner - Midtown. Greater Greenville AOR
- $2,395,0006 bd7 ba5.4k sqft85 Ferguson Rd, Piedmont, SC 29673For SaleMLS ID #1600503, Raymond Mack, Blackstream International RE. Greater Greenville AOR
- $1,899,0005 bd5 ba6k sqft111 Siena Dr, Greenville, SC 29609For SaleMLS ID #1585583, Damian Hall, Blackstream International RE. Greater Greenville AOR
