Upgrades Complete! NEW, pool, NEW, Kitchen, NEW Bathrooms, NEW grounds! Welcome to the *NEW* 128 Ramsford Lane—an extensively renovated 5BR, 5.5BA executive residence where timeless architecture, sophisticated interiors, and resort-style outdoor living come together inside the prestigious gated community of Cobblestone. Freshly painted brick, a new roof, professional landscape lighting, and beautifully redesigned grounds create an exceptional first impression. Inside, refinished hardwood floors, soaring ceilings, custom millwork, designer lighting, and a soft, neutral palette give the home a fresh and elevated feel. At the center of the home is a completely reimagined kitchen designed for both everyday living and effortless entertaining. Custom cabinetry surrounds an oversized island topped with designer quartz, complemented by a 48-inch dual-fuel range, statement range hood, 60-inch paneled refrigerator, three-level KitchenAid dishwasher, designer backsplash, and oversized lighting. An equally impressive custom pantry offers quartz countertops, abundant storage, and a built-in drawer microwave. The kitchen flows seamlessly into the keeping room, breakfast area, and screened porch, with walls of windows overlooking the pool and private backyard. A striking wet bar connects the kitchen and office and features quartz countertops, a full sink, designer tile, glass shelving, custom lighting, and an under counter wine refrigerator. The dramatic two-story living room offers built-in cabinetry and a fireplace, while the beautifully updated powder room and laundry room continue the home’s thoughtful design. The main-level primary suite is a serene retreat with refinished hardwood floors, custom window treatments, and a completely transformed bathroom. Large-format porcelain tile, a freestanding soaking tub, a custom walk-in shower with dual niches, floating bench, and multiple fixtures create a spa-like experience. Additional upgrades include designer lighting, a Kohler bidet toilet, and an in-wall safe within the primary closet. Upstairs, the renovation continues with updated bedrooms and bathrooms, quartz countertops, designer fixtures, new lighting, fresh paint, and additional walk-out attic storage. An additional bedroom suite was created with a custom closet and private bath featuring designer tile, a marble shower floor, rain-head fixtures, and custom glass enclosure. Outside, the property rivals a private resort. The 40-by-15.5-foot saltwater pool features travertine coping, mosaic tile, and an energy-efficient heating and cooling system. Approximately 2,000 square feet of concrete decking surrounds the pool, while a seven-person hot tub, custom fire-pit area, screened porch, grilling station with natural-gas connection, and expansive lawn provide multiple spaces to relax and entertain. The entire property has been professionally regraded and redesigned with a tiered retaining wall, full-yard irrigation overhaul, 53 pallets of Zoysia sod, extensive landscaping, river-rock borders, and newly planted privacy screening. Renovated with remarkable attention to detail, 128 Ramsford Lane offers the beauty of an established Cobblestone home with the finishes, functionality, and outdoor living today’s luxury buyer desires. Only minutes to I-85, GSP, and premier schools, shopping, and dining—this is Five Forks living at its finest.
For sale
Price cut: $200.1K (8/17)
$1,999,900
128 Ramsford Ln, Simpsonville, SC 29681
5beds
4,863sqft
Single Family Residence, Residential
Built in 2004
0.7 Acres Lot
$1,910,300 Zestimate®
$411/sqft
$-- HOA
What's special
New roofSeven-person hot tubProfessional landscape lightingRefinished hardwood floorsFreshly painted brickExpansive lawnDesigner backsplash
- 68 days
- 1,014
- 61
Zillow last checked:
Listing updated:
Listed by:
Ty Savage 864-444-7399,
Blackstream International RE,
Christa Savage,
Blackstream International RE
Source: Greater Greenville AOR,MLS#: 1600910
Facts & features
Interior
Bedrooms & bathrooms
- Bedrooms: 5
- Bathrooms: 6
- Full bathrooms: 5
- 1/2 bathrooms: 1
- Main level bathrooms: 1
- Main level bedrooms: 1
Rooms
- Room types: Laundry, Office/Study, Breakfast Area
Primary bedroom
- Area: 437
- Dimensions: 23 x 19
Bedroom 2
- Area: 221
- Dimensions: 17 x 13
Bedroom 3
- Area: 208
- Dimensions: 16 x 13
Bedroom 4
- Area: 221
- Dimensions: 17 x 13
Bedroom 5
- Area: 224
- Dimensions: 16 x 14
Primary bathroom
- Features: Double Sink, Full Bath, Shower-Separate, Sitting Room, Tub-Garden, Tub-Separate, Walk-In Closet(s)
- Level: Main
Family room
- Area: 340
- Dimensions: 20 x 17
Kitchen
- Area: 300
- Dimensions: 20 x 15
Living room
- Area: 323
- Dimensions: 19 x 17
Heating
- Forced Air, Multi-Units, Natural Gas
Cooling
- Central Air, Electric, Multi Units
Appliances
- Included: Gas Cooktop, Dishwasher, Disposal, Free-Standing Gas Range, Self Cleaning Oven, Refrigerator, Wine Cooler, Microwave, Range Hood, Gas Water Heater
- Laundry: Sink, 1st Floor, Walk-in, Laundry Room
Features
- 2 Story Foyer, Bookcases, High Ceilings, Ceiling Fan(s), Vaulted Ceiling(s), Ceiling Smooth, Tray Ceiling(s), Central Vacuum, Granite Counters, Open Floorplan, Soaking Tub, Walk-In Closet(s), Wet Bar, Countertops – Quartz, Pantry
- Flooring: Carpet, Ceramic Tile, Wood
- Basement: None
- Attic: Pull Down Stairs,Storage
- Number of fireplaces: 2
- Fireplace features: Gas Log
Interior area
- Total interior livable area: 4,863 sqft
Property
Parking
- Total spaces: 3
- Parking features: Attached, Garage Door Opener, Side/Rear Entry, Key Pad Entry, Driveway, Parking Pad, Concrete
- Attached garage spaces: 3
- Has uncovered spaces: Yes
Features
- Levels: Two
- Stories: 2
- Patio & porch: Patio, Screened
- Exterior features: Outdoor Fireplace, Under Ground Irrigation
- Has private pool: Yes
- Pool features: In Ground
- Has spa: Yes
- Spa features: Private
- Fencing: Fenced
Lot
- Size: 0.7 Acres
- Features: Cul-De-Sac, Sidewalk, Few Trees, Sprklr In Grnd-Full Yard, 1/2 - Acre
Details
- Parcel number: 0531150103500
Construction
Type & style
- Home type: SingleFamily
- Architectural style: Traditional
- Property subtype: Single Family Residence, Residential
Materials
- Brick Veneer
- Foundation: Crawl Space
- Roof: Architectural
Condition
- Year built: 2004
Utilities & green energy
- Sewer: Septic Tank
- Water: Public
- Utilities for property: Cable Available, Underground Utilities
Community & HOA
Community
- Features: Clubhouse, Common Areas, Gated, Street Lights, Playground, Pool, Sidewalks, Tennis Court(s)
- Security: Security System Owned
- Subdivision: Cobblestone
HOA
- Has HOA: Yes
- Services included: Common Area Ins., Electricity, Gas, Pool, Recreation Facilities, Street Lights, Trash, By-Laws, Restrictive Covenants
Location
- Region: Simpsonville
Financial & listing details
- Price per square foot: $411/sqft
- Tax assessed value: $1,075,420
- Annual tax amount: $5,092
- Date on market: 8/14/2026
Estimated market value
$1,910,300
$1.81M - $2.01M
$5,259/mo
Price history
| Date | Event | Price |
|---|---|---|
| 8/17/2026 | Price change | $1,999,900-9.1%$411/sqft |
Source:  Greater Greenville AOR #1600910 Report a problem Greater Greenville AOR #1600910 Report a problem | ||
| 8/14/2026 | Listed for sale | $2,200,000+91.3%$452/sqft |
Source: Greater Greenville AOR #1600910 Report a problem | ||
| 2/5/2026 | Sold | $1,150,000-8%$236/sqft |
Source: Greater Greenville AOR #1576301 Report a problem | ||
| 12/17/2025 | Contingent | $1,250,000$257/sqft |
Source: Greater Greenville AOR #1576301 Report a problem | ||
| 12/3/2025 | Listed for sale | $1,250,000+44.5%$257/sqft |
Source: Greater Greenville AOR #1576301 Report a problem | ||
| 6/2/2022 | Sold | $865,000+1.8%$178/sqft |
Source: Greater Greenville AOR #1469248 Report a problem | ||
| 4/30/2022 | Pending sale | $849,900$175/sqft |
Source: Greater Greenville AOR #1469248 Report a problem | ||
| 4/20/2022 | Listed for sale | $849,900$175/sqft |
Source: Greater Greenville AOR #1469248 Report a problem | ||
Public tax history
| Year | Property taxes | Tax assessment |
|---|---|---|
| 2025 | $5,092 +4.9% | $952,080 +15% |
| 2024 | $4,855 -1.7% | $827,900 |
| 2023 | $4,937 +16.6% | $827,900 +11.1% |
| 2022 | $4,235 +0.6% | $745,220 |
| 2021 | $4,208 +0.3% | $745,220 +5% |
| 2020 | $4,197 | $709,840 |
| 2019 | $4,197 -3.5% | $709,840 |
| 2018 | $4,347 | $709,840 +2400.3% |
| 2017 | $4,347 +0.6% | $28,390 -96% |
| 2016 | $4,322 +4% | $709,840 |
| 2015 | $4,156 +0.3% | $709,840 +15% |
| 2014 | $4,142 +15.3% | $617,260 |
| 2013 | $3,593 +3.5% | $617,260 |
| 2012 | $3,472 | -- |
| 2011 | $3,472 | -- |
| 2010 | $3,472 | -- |
| 2009 | -- | -- |
| 2008 | -- | -- |
| 2007 | -- | -- |
| 2006 | -- | -- |
| 2005 | -- | -- |
Find assessor info on the county website
Monthly payment
Est. payment
Payment breakdown
Explore the cost of this home by adjusting the details. Changes won't be saved.Climate risks
Neighborhood: Five Forks
Nearby schools
Schools provided by the listing agent
- Elementary: Oakview
- Middle: Beck
- High: J. L. Mann
Source: Greater Greenville AOR. This data may not be complete. We recommend contacting the local school district to confirm school assignments for this home.
- $1,721,8005 bd5 ba5.1k sqft132 Ramsford Ln, Simpsonville, SC 29681Off Market
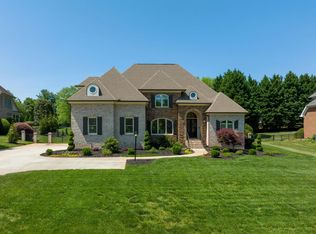
- $1,389,8004 bd4 ba5.3k sqft124 Ramsford Ln, Simpsonville, SC 29681Off Market
- $1,625,1004 bd5 ba4.6k sqft15 Finsbury Ln, Simpsonville, SC 29681Off Market
- $1,545,3005 bd4 ba3.7k sqft11 Finsbury Ln, Simpsonville, SC 29681Off Market

Similar homes
- $2,125,0005 bd5 ba5k sqft305 Chancery Ln, Simpsonville, SC 29681For Sale
 MLS ID #1592426, Vivian Haney, Wilson Associates. Greater Greenville AOR
 - $1,650,0004 bd4 ba5.6k sqft102 Powers Garden Rd, Simpsonville, SC 29681For Sale
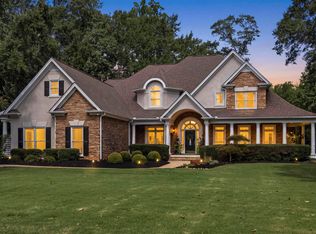 MLS ID #1603101, Ronnetta Griffin, Griffin Fine Real Estate. Greater Greenville AOR
 - $1,099,0005 bd6 ba4.2k sqft24 Appian Cir, Simpsonville, SC 29681For Sale
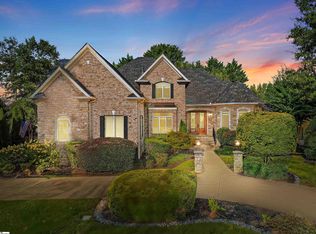 MLS ID #1603317, Jennifer Wills, Thrive Real Estate Brokers, LLC. Greater Greenville AOR
 - $1,299,0005 bd5 ba4.3k sqft3 Bailey Knoll Ct, Simpsonville, SC 29681For Sale
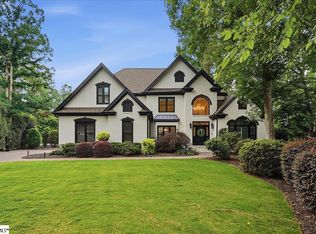 MLS ID #1552841, Kimberly Guest, Guest Group, LLC. Greater Greenville AOR
