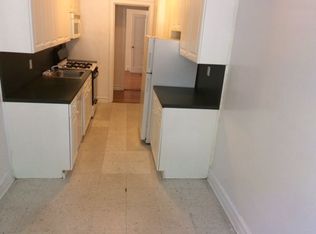
This gorgeous well appointed approximately 950square foot apartment has a very large bedroom and living-room, high ceilings, and original oak flooring, in the gorgeous Wakefield. The entryway with coat closet, leads to huge foyer, and then to a brand new large eat-in-kitchen with all contemporary appliances, and has a dedicated space for a small dining table and chairs.
The magnificent sized LR has two large windows and beautiful sconce lighting, and is impressive in its scale and simple elegance.
The residential portion of the apartment is separated from the living section, by a hallway with a bathroom and multiple closets. There is a surprisingly spacious bedroom adjacent to the hallway, with two closets and two very large windows.
The bedroom are exceptionally large, with large closets and two large brand new windows.
***No Board approval required for purchase***
Pending
$445,000
11007 73rd Road #4D, Forest Hills, NY 11375
1beds
950sqft
Stock Cooperative, Residential
Built in 1933
-- sqft lot
$-- Zestimate®
$468/sqft
$-- HOA
What's special
Contemporary appliancesSurprisingly spacious bedroomHigh ceilingsMultiple closetsBeautiful sconce lightingOriginal oak flooringTwo large windows
- 470 days
- 12
- 0
Zillow last checked:
Listing updated:
Listed by:
Chartwell Forest Hills Realty 646-208-5182,
Edward M. Azrilyan
Source: OneKey® MLS as distributed by MLS GRID,MLS#: 874037
Facts & features
Interior
Bedrooms & bathrooms
- Bedrooms: 1
- Bathrooms: 1
- Full bathrooms: 1
Heating
- Steam
Cooling
- Wall/Window Unit(s)
Appliances
- Included: Stainless Steel Appliance(s)
Features
- First Floor Bedroom, First Floor Full Bath, Ceiling Fan(s), Entrance Foyer, Quartz/Quartzite Counters
- Flooring: Hardwood
- Basement: Common
Interior area
- Total structure area: 950
- Total interior livable area: 950 sqft
Property
Lot
- Size: 0.54 Acres
Details
- Parcel number: 032920036
- Special conditions: None
Construction
Type & style
- Home type: Cooperative
- Architectural style: Other
- Property subtype: Stock Cooperative, Residential
- Attached to another structure: Yes
Materials
- Brick
Condition
- Updated/Remodeled
- Year built: 1933
Utilities & green energy
- Sewer: Public Sewer
- Water: Public
- Utilities for property: Electricity Available, Natural Gas Connected
Community & HOA
HOA
- Has HOA: No
- HOA name: ORSID
Location
- Region: Flushing
Financial & listing details
- Price per square foot: $468/sqft
- Tax assessed value: $7,358,000
- Annual tax amount: $394,179
- Date on market: 6/5/2025
- Cumulative days on market: 384 days
- Listing agreement: Exclusive Right To Sell
- Electric utility on property: Yes
Estimated market value
Not available
Estimated sales range
Not available
Not available
Price history
| Date | Event | Price |
|---|---|---|
| 3/2/2026 | Pending sale | $445,000$468/sqft |
Source:  OneKey® MLS as distributed by MLS GRID #874037 Report a problem OneKey® MLS as distributed by MLS GRID #874037 Report a problem | ||
| 6/5/2025 | Listed for sale | $445,000$468/sqft |
Source: OneKey® MLS as distributed by MLS GRID #874037 Report a problem | ||
Public tax history
| Year | Property taxes | Tax assessment |
|---|---|---|
| 2020 | -- | -- |
| 2019 | -- | -- |
| 2018 | $394,179 | $3,125,430 +5.2% |
| 2017 | -- | $2,970,540 |
Find assessor info on the county website
Monthly payment
Climate risks
Neighborhood: Forest Hills
Nearby schools
Schools provided by the listing agent
- Elementary: Ps 101 School In The Gardens
- High: Contact Agent
Source: OneKey® MLS as distributed by MLS GRID. This data may not be complete. We recommend contacting the local school district to confirm school assignments for this home.
- $1,384,8001 bd1 ba1.1k sqft11007 73rd Rd, Forest Hills, NY 11375Off Market
- $573,9002 bd1 ba1.1k sqft11007 73rd Rd APT 3F, Flushing, NY 11375Off Market
- $7,358,000-- bd-- ba-- sqft11007 73rd Rd APT 1K, Flushing, NY 11375Off Market
- $7,358,000-- bd-- ba-- sqft11007 73rd Rd APT 3L, Flushing, NY 11375Off Market
Similar homes
- $479,9002 bd1 ba1.1k sqftRomney Hall Owners Corp, Forest Hills, NY 11375Active
 MLS ID #S1836569, Christopher Lee Espinal, Listing by: Douglas Elliman. StreetEasy
 - $423,000-- bd1 ba600 sqft20 Continental Ave APT 1K, Queens, NY 11375Active
 MLS ID #S1842739, Marguerite Karamoshos, Listing by: Signature Premier Properties. StreetEasy
 - $330,0001 bd1 ba908 sqft7714 113th Street #6C, Forest Hills, NY 11375For Sale

 MLS ID #1034698, Davon K. Harris, Listing by: Prince & Associates Realty Grp. OneKey® MLS as distributed by MLS GRID
 - $519,0002 bd1 ba1k sqft76-36 113th St #5S, Flushing, NY 11375Active
 MLS ID #S1845059, David Dan, Listing by: Benjamin Realty Since 1980. StreetEasy
 - $399,0002 bd1 ba900 sqft10420 68th Drive #AA01, Forest Hills, NY 11375For SaleMLS ID #1003836, Mohamed Ali, Listing by: Coldwell Banker Kueber Realty. OneKey® MLS as distributed by MLS GRID
- $419,0002 bd1 ba1.1k sqft140-35 Burden Crescent #402, Briarwood, NY 11435For SaleMLS ID #1045463, Milana Sadykova, Listing by: Daniel Gale Sothebys Intl Rlty. OneKey® MLS as distributed by MLS GRID
- $358,0003 bd1 ba900 sqft141-34 79th Avenue #A, Kew Garden Hills, NY 11367For SaleMLS ID #1051022, Zhen Hu CBR RENE SRS CRS, Listing by: Key Impact Realty Group Inc. OneKey® MLS as distributed by MLS GRID
- $299,0001 bd1 ba750 sqft7716 Austin Street #2K, Forest Hills, NY 11375For SaleMLS ID #947580, Kaylin M. Scanlon, Listing by: Signature Premier Properties. OneKey® MLS as distributed by MLS GRID
- $385,0001 bd1 ba1.1k sqft84-51 Beverly Road #6R, Kew Gardens, NY 11415For SaleMLS ID #1025864, David Levin, Listing by: RE/MAX City Square. OneKey® MLS as distributed by MLS GRID
- $450,0002 bd2 ba880 sqft20 Hill Park Avenue #1F, Great Neck, NY 11021For SaleMLS ID #1043334, Baimei Wan, Listing by: Winzone Realty Inc. OneKey® MLS as distributed by MLS GRID
- $410,0002 bd1 ba1.1k sqft29-50 137th Street #1G, Flushing, NY 11354For SaleMLS ID #1019553, Dayu Li, Listing by: Chous Realty Group Inc. OneKey® MLS as distributed by MLS GRID
- $350,0001 bd1 ba1k sqft64-85 Saunders Street #A8, Rego Park, NY 11374For SaleMLS ID #1019411, Aaron S. Nathans, Listing by: NYC Red Group LLC. OneKey® MLS as distributed by MLS GRID
- $279,0001 bd1 ba730 sqft67-30 Dartmouth Street #2S, Forest Hills, NY 11375For SaleMLS ID #995028, Nigel Wingate, Listing by: Coldwell Banker American Homes. OneKey® MLS as distributed by MLS GRID
